Welcome Home! This newly-built and stylish home boasts so many amazing upgrades! It features five bedrooms (one downstairs), a loft, an office/den, and is situated on an oversized lot with plenty of room for a private pool. From the moment you enter the chic foyer, you'll know this home is special — from the deco light fixtures and cool, remote-controlled upgraded ceiling fans throughout to the classy kitchen hardware and top-of-the-line Samsung appliances, you'll marvel at the attention to detail. The kitchen is a chef's delight with a large island; a refrigerator that offers an interior water station and the flexibility of creating a 2nd freezer or changing the panels to a new color; a dishwasher that automatically vents upon a completed cycle; a range that easily converts to an air fryer, proofing oven, or express broiler; and a snazzy faucet with wave technology. The spaciousness of the dining room and the walk-in pantry will add to your delight. There will be plenty of room to relax in the expansive primary bedroom, after enjoying the rain showerhead in your ensuite bathroom, which offers a walk-in shower plus dual sinks and two walk-in closets. You'll be thrilled with the versatile honeycomb blinds throughout and the slider panels on the doors leading to your fenced backyard, complete with two entry gates. Even the garage door opener is ultra quiet and the garbage cans have their own outside enclosure. You'll love the peace of mind that comes with having a Ring Doorbell with exterior cameras and an ADT alarm with a Smart Panel and sensors on the door/windows. This lovely home is nestled in Central Florida, with access to both coasts of The Sunshine State. The community of Forest Lake offers a tot lot and a refreshing community pool with a splash pad area and is convenient to Disney, Universal, Legoland, Bok Tower, and Posner Park (which features shopping and restaurants). 1755 Buckeye Road, Davenport, FL is a wonderful place to call home!
Sold for $389,000
$389,000
1755 BUCKEYE ROAD, DAVENPORT, FL 33837
5beds
2,696sqft
Single Family Residence
Built in 2022
6,050 Square Feet Lot
$369,800 Zestimate®
$144/sqft
$2,604 Estimated rent
Home value
$369,800
$351,000 - $388,000
$2,604/mo
Zestimate® history
Owner options
List your home for rent
$2,604/mo
Rent Zestimate®
Find your next renter with Zillow Rental Manager. Plus, with online applications, you can quickly screen prospective tenants – for free.
$2,604/mo
Rent Zestimate®
Refinance and save
$2,618/mo
Est. payment
Refinancing to a lower rate could help reduce your monthly payments and save thousands over the life of the loan.
$2,618/mo
Est. payment
Explore your selling options
Work with a Zillow partner agent
Leverage their expertise and Zillow's premium Showcase listings to get your home seen by more buyers.
Get startedList with your own agent
Get your home in front of millions of buyers by listing it on Zillow.
Learn how to do itSell it yourself
Take full control of how buyers see your home on Zillow by listing For Sale by Owner (FSBO).
List your homeWhat's special
Private poolLarge islandFenced backyardHoneycomb blindsExpansive primary bedroomOversized lotRain showerhead
Zillow last checked:
Listing updated:
Listed by:
Sandy Harper 407-592-4663,
BETTER HOMES & GARDENS LIFESTYLES REALTY 904-853-6386
Bought with:
Terry Reynolds, 3429881
LIGHTHOUSE PROPERTY GRP INC
Source: Stellar MLS,MLS#: S5120236 Originating MLS: Osceola
Originating MLS: Osceola
Facts & features
Interior
Bedrooms & bathrooms
- Bedrooms: 5
- Bathrooms: 3
- Full bathrooms: 3
Rooms
- Room types: Den/Library/Office, Family Room, Dining Room, Utility Room, Loft
Primary bedroom
- Features: Ceiling Fan(s), En Suite Bathroom, Walk-In Closet(s)
- Level: Second
- Area: 260 Square Feet
- Dimensions: 20x13
Bedroom 2
- Features: Ceiling Fan(s), Built-in Closet
- Level: Second
- Area: 132 Square Feet
- Dimensions: 12x11
Bedroom 3
- Features: Ceiling Fan(s), Built-in Closet
- Level: Second
- Area: 121 Square Feet
- Dimensions: 11x11
Bedroom 5
- Features: Ceiling Fan(s), Built-in Closet
- Level: First
- Area: 110 Square Feet
- Dimensions: 11x10
Primary bathroom
- Features: Built-In Shelving, Dual Sinks, En Suite Bathroom, Granite Counters, Rain Shower Head, Shower No Tub, Water Closet/Priv Toilet, Walk-In Closet(s)
- Level: Second
Bathroom 2
- Features: Dual Sinks, Granite Counters, Tub With Shower
- Level: Second
Bathroom 3
- Features: Granite Counters, Tub With Shower
- Level: First
Bathroom 4
- Features: Ceiling Fan(s), Built-in Closet
- Level: Second
- Area: 121 Square Feet
- Dimensions: 11x11
Den
- Level: First
- Area: 132 Square Feet
- Dimensions: 12x11
Dining room
- Level: First
- Area: 110 Square Feet
- Dimensions: 11x10
Kitchen
- Features: Granite Counters, Pantry
- Level: First
- Area: 143 Square Feet
- Dimensions: 13x11
Living room
- Features: Ceiling Fan(s)
- Level: First
- Area: 225 Square Feet
- Dimensions: 15x15
Loft
- Features: Ceiling Fan(s), Built-in Closet
- Level: Second
- Area: 132 Square Feet
- Dimensions: 12x11
Heating
- Central, Electric
Cooling
- Central Air
Appliances
- Included: Dishwasher, Disposal, Electric Water Heater, Microwave, Range, Refrigerator
- Laundry: Inside
Features
- PrimaryBedroom Upstairs, Smart Home, Walk-In Closet(s)
- Flooring: Carpet, Ceramic Tile
- Doors: Sliding Doors
- Windows: Window Treatments
- Has fireplace: No
Interior area
- Total structure area: 3,176
- Total interior livable area: 2,696 sqft
Property
Parking
- Total spaces: 2
- Parking features: Driveway, Garage Door Opener
- Attached garage spaces: 2
- Has uncovered spaces: Yes
Features
- Levels: Two
- Stories: 2
- Exterior features: Irrigation System, Sidewalk
- Fencing: Vinyl
Lot
- Size: 6,050 Square Feet
- Features: Sidewalk
Details
- Parcel number: 272705726014003630
- Special conditions: None
Construction
Type & style
- Home type: SingleFamily
- Property subtype: Single Family Residence
Materials
- Block, Stucco
- Foundation: Slab
- Roof: Shingle
Condition
- New construction: No
- Year built: 2022
Utilities & green energy
- Sewer: Public Sewer
- Water: Public
- Utilities for property: Cable Connected, Electricity Connected, Public
Community & HOA
Community
- Features: Playground, Pool
- Security: Security System, Security System Owned
- Pet fee: $0 monthly
- Subdivision: FOREST LAKE PH 1
HOA
- Has HOA: Yes
- HOA fee: $11 monthly
- HOA name: Chris Lopez
- HOA phone: 407-929-1684
Location
- Region: Davenport
Financial & listing details
- Price per square foot: $144/sqft
- Tax assessed value: $325,525
- Annual tax amount: $8,022
- Date on market: 2/7/2025
- Cumulative days on market: 117 days
- Listing terms: Cash,Conventional,FHA,VA Loan
- Ownership: Fee Simple
- Total actual rent: 0
- Electric utility on property: Yes
- Road surface type: Asphalt
Price history
| Date | Event | Price |
|---|---|---|
| 7/2/2025 | Sold | $389,000-0.2%$144/sqft |
Source:  Stellar MLS #S5120236 Report a problem Stellar MLS #S5120236 Report a problem | ||
| 6/4/2025 | Pending sale | $389,924$145/sqft |
Source: Stellar MLS #S5120236 Report a problem | ||
| 5/23/2025 | Price change | $389,924-2.5%$145/sqft |
Source: Stellar MLS #S5120236 Report a problem | ||
| 4/30/2025 | Price change | $399,924-0.7%$148/sqft |
Source: Stellar MLS #S5120236 Report a problem | ||
| 4/11/2025 | Price change | $402,924-1.2%$149/sqft |
Source: Stellar MLS #S5120236 Report a problem | ||
| 3/18/2025 | Price change | $407,924-1.7%$151/sqft |
Source: Stellar MLS #S5120236 Report a problem | ||
| 3/3/2025 | Price change | $414,924-4.6%$154/sqft |
Source: Stellar MLS #S5120236 Report a problem | ||
| 2/7/2025 | Listed for sale | $434,924-1.1%$161/sqft |
Source: Stellar MLS #S5120236 Report a problem | ||
| 10/18/2024 | Listing removed | $439,924$163/sqft |
Source: Stellar MLS #S5113825 Report a problem | ||
| 10/13/2024 | Listed for sale | $439,924$163/sqft |
Source: Stellar MLS #S5113825 Report a problem | ||
| 9/9/2024 | Listing removed | $439,924$163/sqft |
Source: Stellar MLS #S5103935 Report a problem | ||
| 8/1/2024 | Price change | $439,924-1.1%$163/sqft |
Source: Stellar MLS #S5103935 Report a problem | ||
| 7/5/2024 | Price change | $444,924-1.1%$165/sqft |
Source: Stellar MLS #S5103935 Report a problem | ||
| 5/30/2024 | Price change | $449,924-1.1%$167/sqft |
Source: Stellar MLS #S5103935 Report a problem | ||
| 5/16/2024 | Price change | $454,924-1.1%$169/sqft |
Source: Stellar MLS #S5103935 Report a problem | ||
| 4/29/2024 | Listed for sale | $459,924+9%$171/sqft |
Source: Stellar MLS #S5103935 Report a problem | ||
| 12/5/2022 | Sold | $421,990-1.2%$157/sqft |
Source: Public Record Report a problem | ||
| 9/1/2022 | Pending sale | $426,990$158/sqft |
Source: Stellar MLS #O6054794 Report a problem | ||
| 8/18/2022 | Price change | $426,990-4.5%$158/sqft |
Source:  DR Horton Report a problem DR Horton Report a problem | ||
| 7/21/2022 | Price change | $446,990-2.2%$166/sqft |
Source: DR Horton Report a problem | ||
| 7/16/2022 | Price change | $456,990-2.1%$170/sqft |
Source: DR Horton Report a problem | ||
| 6/25/2022 | Listed for sale | $466,990$173/sqft |
Source: DR Horton Report a problem | ||
Public tax history
| Year | Property taxes | Tax assessment |
|---|---|---|
| 2025 | $5,456 -0.8% | $325,525 -0.5% |
| 2024 | $5,501 +2.5% | $327,161 +3% |
| 2023 | $5,367 +485.2% | $317,632 +590.5% |
| 2022 | $917 +518.3% | $46,000 +535.3% |
| 2021 | $148 | $7,241 |
Find assessor info on the county website
Neighborhood: 33837
Nearby homes
- $356,9903 bd2 ba1.6k sqft1707 Buckeye Rd, Davenport, FL 33837Sold

- $351,1004 bd2 ba2k sqft1747 Buckeye Rd, Davenport, FL 33837Off Market

- $335,1003 bd2 ba2k sqft2328 Canyon Oak Dr, Davenport, FL 33837Off Market
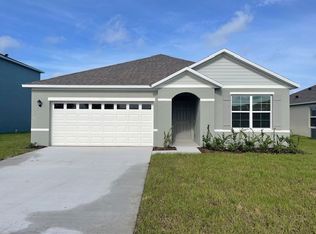
- $341,3004 bd2 ba1.8k sqft1763 Buckeye Rd, Davenport, FL 33837Off Market
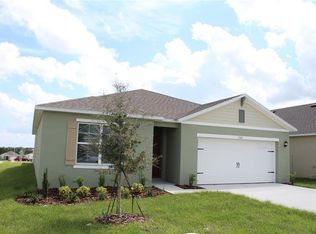
- $327,4004 bd2 ba1.8k sqft2332 Canyon Oak Dr, Davenport, FL 33837Off Market
- $340,7004 bd2 ba2k sqft2324 Canyon Oak Dr, Davenport, FL 33837Off Market
- $334,2003 bd2 ba2k sqft2344 Canyon Oak Dr, Davenport, FL 33837Off Market
- $339,7004 bd2 ba2k sqft2348 Canyon Oak Dr, Davenport, FL 33837Off Market
Nearby schools
GreatSchools rating
- 2/10Horizons Elementary SchoolGrades: PK-5Distance: 0.5 mi
- 3/10Shelley S. Boone Middle SchoolGrades: 6-8Distance: 5.1 mi
- 2/10Ridge Community High SchoolGrades: 9-12Distance: 1.6 mi
Get a cash offer in 3 minutes
Find out how much your home could sell for in as little as 3 minutes with a no-obligation cash offer.
Estimated market value
$369,800
Get a cash offer in 3 minutes
Find out how much your home could sell for in as little as 3 minutes with a no-obligation cash offer.
Estimated market value
$369,800
- Florida
- Polk County
- Davenport
- 33837
- 1755 BUCKEYE ROAD
Nearby cities
Nearby neighborhoods
Nearby zip codes
Other Davenport Topics
