Be the new owner of this Contemporary home in Park Hills West. Dramatic windows and two-story fireplace, hardwood floors, first floor owner’s suite and open staircase. Formal dining room with wet bar, eat-in kitchen with island and solid surface Corian counters for a lot of work space and a private office with built in shelves and storage. Upstairs are three more extra-large bedrooms and full bath with double sinks. Finished lower level has lots of light, walk out steps, family room with fun bar area, full bath and music/hobby room. Expansive multi-level 964 square feet of deck with electric in place if you want to add a hot tub. Privacy fence and mature landscaping. Electrical hook up for RV or Electric Vehicle. Homestead Park across the street is a tremendous asset with 3 jungle gyms, a picnic pavilion, soccer field, and bike path all maintained for use of the neighbors. Brand new roof! Seller proactively replaced the roof in July 2023. The warranty on the roof is transferable to the new owner.
Sold for $640,000
Street View
$640,000
1755 Cambridge Dr, State College, PA 16803
4beds
4,290sqft
Single Family Residence
Built in 1994
0.37 Acres Lot
$706,400 Zestimate®
$149/sqft
$4,289 Estimated rent
Home value
$706,400
$671,000 - $742,000
$4,289/mo
Zestimate® history
Owner options
List your home for rent
$4,289/mo
Rent Zestimate®
Find your next renter with Zillow Rental Manager. Plus, with online applications, you can quickly screen prospective tenants – for free.
$4,289/mo
Rent Zestimate®
Refinance and save
$4,014/mo
Est. payment
Refinancing to a lower rate could help reduce your monthly payments and save thousands over the life of the loan.
$4,014/mo
Est. payment
Explore your selling options
Work with a Zillow partner agent
Leverage their expertise and Zillow's premium Showcase listings to get your home seen by more buyers.
Get startedList with your own agent
Get your home in front of millions of buyers by listing it on Zillow.
Learn how to do itSell it yourself
Take full control of how buyers see your home on Zillow by listing For Sale by Owner (FSBO).
List your homeWhat's special
Private officeFun bar areaSolid surface corian countersFormal dining roomHardwood floorsTwo-story fireplaceOpen staircase
Zillow last checked:
Listing updated:
Listed by:
Barb Alpert 814-360-5742,
Kissinger, Bigatel & Brower
Bought with:
Jennifer Zhou, 2322725
RE/MAX Centre Realty
Source: Bright MLS,MLS#: PACE2506586
Facts & features
Interior
Bedrooms & bathrooms
- Bedrooms: 4
- Bathrooms: 4
- Full bathrooms: 3
- 1/2 bathrooms: 1
- Main level bathrooms: 2
- Main level bedrooms: 1
Rooms
- Room types: Dining Room, Primary Bedroom, Bedroom 2, Bedroom 3, Bedroom 4, Kitchen, Family Room, Foyer, Great Room, Laundry, Office, Hobby Room, Full Bath, Half Bath
Basement
- Area: 1961
Heating
- Heat Pump, Electric, Propane
Cooling
- Central Air, Heat Pump, Electric
Appliances
- Included: Microwave, Dishwasher, Oven, Oven/Range - Gas, Refrigerator, Six Burner Stove, Water Conditioner - Owned, Tankless Water Heater, Gas Water Heater
- Laundry: Main Level, Laundry Room
Features
- Built-in Features, Ceiling Fan(s), Entry Level Bedroom, Family Room Off Kitchen, Open Floorplan, Formal/Separate Dining Room, Kitchen Island, Kitchen - Table Space, Primary Bath(s), Recessed Lighting, Bathroom - Stall Shower, Studio, Walk-In Closet(s), Bar, Wine Storage, 2 Story Ceilings, Dry Wall, Tray Ceiling(s)
- Flooring: Carpet, Ceramic Tile, Hardwood, Wood
- Windows: Skylight(s)
- Basement: Full,Partially Finished,Side Entrance,Walk-Out Access
- Number of fireplaces: 1
- Fireplace features: Brick, Gas/Propane
Interior area
- Total structure area: 4,902
- Total interior livable area: 4,290 sqft
- Finished area above ground: 2,941
- Finished area below ground: 1,349
Property
Parking
- Total spaces: 5
- Parking features: Garage Faces Front, Garage Door Opener, Driveway, Attached
- Attached garage spaces: 2
- Uncovered spaces: 3
Accessibility
- Accessibility features: None
Features
- Levels: Two
- Stories: 2
- Patio & porch: Deck
- Pool features: None
- Spa features: Bath
- Fencing: Privacy
Lot
- Size: 0.37 Acres
- Features: Backs to Trees, Landscaped, Level, Private
Details
- Additional structures: Above Grade, Below Grade
- Parcel number: 24001D,198,0000
- Zoning: R
- Special conditions: Standard
Construction
Type & style
- Home type: SingleFamily
- Architectural style: Contemporary
- Property subtype: Single Family Residence
Materials
- Vinyl Siding, Brick, Stick Built, Stucco
- Foundation: Block
- Roof: Shingle
Condition
- Excellent
- New construction: No
- Year built: 1994
Utilities & green energy
- Electric: 200+ Amp Service
- Sewer: Public Sewer
- Water: Public
- Utilities for property: Electricity Available, Natural Gas Available, Propane, Phone Available, Cable Available
Community & HOA
Community
- Subdivision: Park Hills West
HOA
- Has HOA: No
Location
- Region: State College
- Municipality: FERGUSON TWP
Financial & listing details
- Price per square foot: $149/sqft
- Tax assessed value: $124,170
- Annual tax amount: $7,338
- Date on market: 6/13/2023
- Listing agreement: Exclusive Right To Sell
- Listing terms: Cash,Conventional
- Inclusions: Range, Dishwasher, Water Softener, Dehumidifier, Refrigerator
- Exclusions: Washer, Dryer, Grill; Propane Tank Is Leased
- Ownership: Fee Simple
- Road surface type: Paved
Price history
| Date | Event | Price |
|---|---|---|
| 12/12/2023 | Sold | $640,000-2.9%$149/sqft |
Source:  Bright MLS #PACE2506586 Report a problem Bright MLS #PACE2506586 Report a problem | ||
| 10/17/2023 | Pending sale | $659,000$154/sqft |
Source: Bright MLS #PACE2506586 Report a problem | ||
| 10/9/2023 | Price change | $659,000-2.9%$154/sqft |
Source: Bright MLS #PACE2506586 Report a problem | ||
| 9/19/2023 | Price change | $679,000-2.9%$158/sqft |
Source: Bright MLS #PACE2506586 Report a problem | ||
| 8/2/2023 | Price change | $699,000-4%$163/sqft |
Source: Bright MLS #PACE2506586 Report a problem | ||
| 6/13/2023 | Listed for sale | $728,000+84.3%$170/sqft |
Source: Bright MLS #PACE2506586 Report a problem | ||
| 2/27/2021 | Listing removed | -- |
Source: Owner Report a problem | ||
| 11/26/2020 | Listed for rent | $2,300$1/sqft |
Source: Owner Report a problem | ||
| 7/15/2005 | Sold | $395,000$92/sqft |
Source: Public Record Report a problem | ||
Public tax history
| Year | Property taxes | Tax assessment |
|---|---|---|
| 2024 | $8,563 +2.2% | $139,955 |
| 2023 | $8,379 +19.8% | $139,955 +12.7% |
| 2022 | $6,997 | $124,170 |
| 2021 | $6,997 +17.8% | -- |
| 2020 | $5,938 +0.1% | $124,170 |
| 2019 | $5,929 +7.7% | $124,170 |
| 2018 | $5,505 | $124,170 |
| 2017 | -- | $124,170 |
| 2016 | -- | $124,170 |
| 2015 | -- | $124,170 |
| 2014 | -- | $124,170 |
| 2013 | -- | $124,170 |
| 2012 | -- | $124,170 |
| 2011 | -- | $124,170 |
| 2010 | -- | $124,170 |
| 2009 | -- | $124,170 |
| 2006 | -- | $124,170 |
| 2005 | -- | $124,170 |
| 2004 | -- | $124,170 |
| 2003 | -- | $124,170 |
| 2002 | -- | $124,170 |
| 2000 | -- | $124,170 |
Find assessor info on the county website
Neighborhood: Park Forest Village
Nearby homes
- $686,4004 bd4 ba3.8k sqft1749 Cambridge Dr, State College, PA 16803Off Market

- $610,4004 bd4 ba2.6k sqft1761 Cambridge Dr, State College, PA 16803Off Market
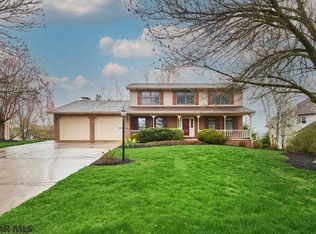
- $603,9004 bd2 ba2.8k sqft1743 Cambridge Dr, State College, PA 16803Off Market
- $581,6004 bd2 ba2.7k sqft1763 Cambridge Dr, State College, PA 16803Off Market
- $535,8004 bd2 ba2.2k sqft1280 Avebury Cir, State College, PA 16803Off Market
- $691,6005 bd4 ba3.4k sqft1758 Cambridge Dr, State College, PA 16803Off Market
- $549,6004 bd2 ba2.1k sqft1760 Cambridge Dr, State College, PA 16803Off Market
- $635,0004 bd4 ba3.7k sqft1737 Cambridge Dr, State College, PA 16803Sold
Nearby schools
GreatSchools rating
- 9/10Radio Park El SchoolGrades: K-5Distance: 1 mi
- 9/10Park Forest Middle SchoolGrades: 6-8Distance: 1.4 mi
- 10/10State College Area High SchoolGrades: 8-12Distance: 2.5 mi
Schools provided by the listing agent
- District: State College Area
Source: Bright MLS. This data may not be complete. We recommend contacting the local school district to confirm school assignments for this home.


Get pre-qualified for a loan
At Zillow Home Loans, we can pre-qualify you in as little as 5 minutes with no impact to your credit score.An equal housing lender. NMLS #10287.
- Pennsylvania
- Centre County
- State College
- 16803
- Park Forest Village
- 1755 Cambridge Dr
Nearby cities
Nearby neighborhoods
Nearby zip codes
Other State College Topics
