Skip main navigation
Off market
  • $1,721,200

    1755 Central St APT I, Denver, CO 80211

    3beds
    4,356sqft
    Condo
    Built in 2000
    -- sqft lot
    $1,721,200 Zestimate®
    $395/sqft
    $4,579 Estimated rent

    Home value

    $1,721,200

    $1.55M - $1.91M

    $4,579/mo

    Zestimate® history
    Loading
    Loading...

    Owner options

    List your home for rent

    $4,579/mo

    Rent Zestimate®

    Find your next renter with Zillow Rental Manager. Plus, with online applications, you can quickly screen prospective tenants – for free.

    Learn more

    $4,579/mo

    Rent Zestimate®

    Refinance and save

    $8,979/mo

    Est. payment

    Refinancing to a lower rate could help reduce your monthly payments and save thousands over the life of the loan.

    See today's rates

    $8,979/mo

    Est. payment

    Explore your selling options

    Work with a Zillow partner agent

    Leverage their expertise and Zillow's premium Showcase listings to get your home seen by more buyers.

    Get started

    List with your own agent

    Get your home in front of millions of buyers by listing it on Zillow.

    Learn how to do it

    Sell it yourself

    Take full control of how buyers see your home on Zillow by listing For Sale by Owner (FSBO).

    List your home

    What's special

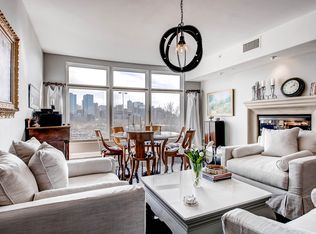
    THIS IS IT, LIVE LARGE! Over 4300 sq ft PENTHOUSE CONDO with 3 bedrooms PLUS highly desired home office space. HOT LOCATION! Enjoy all the downtown amenities without being in the middle of downtown. Outdoor dining from your private roof top patio with phenomenal VIEWS or choose take-out from numerous hip Lo-Hi, Riverfront and Downtown eateries! This two story penthouse is an entertainer's dream come true with an open feel, lots of light, high ceilings and large spacious rooms. You will love the master retreat on the upper level which features floor to ceiling windows with the amazing city view, a 5-piece luxury bathroom and huge walk-in closet! There are two additional bedrooms upstairs which share a large bathroom and upstairs laundry off the master with storage cabinets and counter space. The kitchen features ample cabinet space, granite counters, SS appliances, a large 6-burner commercial gas stove top with indoor grill, double ovens, two dishwashers, ice maker, warming drawer, breakfast bar, center island and a large walk in pantry. Formal dining room with dropped ceiling and a beautiful view of the city off the private balcony. On the main floor you will also find a formal living room with large picture windows, family room with additional cabinet space for your audio/visual components and a spacious study/sitting room with gas fireplace. Professionally installed Savant A/V system (video, audio, high speed internet/wi-fi, blinds, curtains). Garage like nook in upstairs level for bikes and Colorado gear with built-in beetle kill pine storage cabinets. Enjoy beautiful summer evenings on the private rooftop patio soaking in the hot tub and BBQ'ing in the outdoor kitchen area. Large artificial grass area for outdoor games, putting and pets. The views from the rooftop are breathtaking! Minutes from and entertainment. Two garage parking spaces and two additions storage closets. Secured building access and financially strong HOA. MUST SEE THIS PLACE!

    This property is off market, which means it's not currently listed for sale or rent on Zillow. This may be different from what's available on other websites or public sources.

    Facts & features

    Interior

    Bedrooms & bathrooms
    • Bedrooms: 3
    • Bathrooms: 2
    • Full bathrooms: 1
    • 1/2 bathrooms: 1
    Heating
    • Forced air, Gas
    Cooling
    • Central
    Appliances
    • Included: Dishwasher, Dryer, Microwave, Refrigerator, Washer
    • Laundry: In Unit
    Features
    • Kitchen Island, Pantry, Sound System, Walk-In Closet(s), Granite Counters, Open Floorplan, Jack & Jill Bath, Master Suite, Five Piece Bath, Smoke Free, Audio/Video Controls
    • Flooring: Tile, Carpet, Hardwood
    • Fireplace features: Gas, Family Room, Living Room, Master Bedroom
    Interior area
    • Total interior livable area: 4,356 sqft

    Property

    Parking
    • Total spaces: 2
    • Parking features: Garage - Attached
    Features
    • Patio & porch: Rooftop
    • Exterior features: Stucco
    • Spa features: Spa/Hot Tub
    • Has view: Yes
    • View description: City, Mountain
    Lot
    • Size: 1,684 Square Feet
    Details
    • Parcel number: 0228315069069
    • Zoning description: C-MX-5

    Construction

    Type & style
    • Home type: Condo
    Materials
    • Roof: Other
    Condition
    • Year built: 2000

    Utilities & green energy

    • Sewer: Public Sewer
    • Water: Public

    Community & HOA

    Community
    • Security: Secured Garage/Parking, Security Entrance
    HOA
    • Has HOA: Yes
    • Amenities included: Elevator(s)
    • Services included: Snow Removal, Trash, Maintenance Grounds, Insurance, Water, Sewer, Maintenance Structure
    • HOA fee: $1,000 monthly
    Location
    • Region: Denver

    Financial & listing details

    • Price per square foot: $395/sqft
    • Tax assessed value: $1,597,300
    • Annual tax amount: $8,007
    • Road surface type: Paved

    Price history

    DateEventPrice
    11/24/2020Listing removed$1,725,000$396/sqft
    Source: RE/MAX Urban Properties #3716890 Report a problem
    7/29/2020Price change$1,725,000-3.9%$396/sqft
    Source: Re/max Urban Properties #3716890 Report a problem
    7/10/2020Price change$1,795,000-3%$412/sqft
    Source: Re/max Urban Properties #3716890 Report a problem
    6/18/2020Listed for sale$1,850,000+60.9%$425/sqft
    Source: Re/max Urban Properties #3716890 Report a problem
    3/11/2013Sold$1,150,000-6.1%$264/sqft
    Source: Public Record Report a problem
    10/26/2012Price change$1,225,000-9.2%$281/sqft
    Source: Fuller Sotheby's International Realty #1111936 Report a problem
    7/17/2012Listed for sale$1,349,000+12.4%$310/sqft
    Source: Fuller Sotheby's International Realty #1111936 Report a problem
    5/17/2002Sold$1,200,000$275/sqft
    Source: Public Record Report a problem

    Public tax history

    YearProperty taxesTax assessment
    2024$8,007 -8.1%$103,330 -3.5%
    2023$8,717 +3.6%$107,040 -2.3%
    2022$8,415 +22.4%$109,610 -2.8%
    2021$6,875 +2.9%$112,770 +21.7%
    2020$6,682 -31%$92,657 -0.7%
    2019$9,681 $93,305 -25.4%
    2018$9,681 +0.3%$125,140
    2017$9,653 +15.5%$125,140 +17%
    2016$8,359 +8.7%$106,990
    2015$7,692 +5.4%$106,990 +15.5%
    2014$7,298 +8.3%$92,610 +5.4%
    2013$6,738 +17.9%$87,830 +9.6%
    2012$5,715 +7.7%$80,150 +33.3%
    2011$5,306 +2.2%$60,148 -24.5%
    2010$5,190 -20.2%$79,680
    2009$6,505 -0.2%$79,680 -18.2%
    2008$6,516 -5.8%$97,410
    2007$6,918 +1.1%$97,410 -5.7%
    2006$6,841 +11.2%$103,340
    2005$6,152 $103,340
    Find assessor info on the county website

    Neighborhood: Highland

    Nearby schools

    GreatSchools rating
    Schools provided by the listing agent
    • Elementary: Edison
    • Middle: Strive Sunnyside
    • High: North
    • District: Denver 1

    Source: The MLS. This data may not be complete. We recommend contacting the local school district to confirm school assignments for this home.

    Get a cash offer in 3 minutes
    Find out how much your home could sell for in as little as 3 minutes with a no-obligation cash offer.
    Estimated market value
    $1,721,200
    Get a cash offer in 3 minutes
    Find out how much your home could sell for in as little as 3 minutes with a no-obligation cash offer.
    Estimated market value
    $1,721,200