Nestled in the prestigious Whitehall Square neighborhood of Silver Spring, this exquisite Colonial-style townhouse offers a harmonious blend of elegance and comfort, perfect for those seeking a refined lifestyle. Built in 2009, this meticulously maintained residence showcasing beautiful finishes and thoughtful design throughout. Located in the back of the community on a dead end street, with no homes in front of it. As you walk up the stairs, you are greeted by a warm and inviting atmosphere, accentuated by rich hardwood flooring that flows seamlessly through the combined kitchen, dining and family room. The spacious layout is ideal for both entertaining and everyday living, with an abundance of natural light pouring in through large windows, creating a bright and airy ambiance. The heart of the home features a gourmet kitchen, equipped with stainless steel appliances, beautiful wood cabinets, double oven and spacious granite countertops, making it a chef's delight. Whether hosting intimate gatherings or larger celebrations, the open-concept design allows for effortless interaction between the kitchen, dining, and living areas. Retreat to the fully finished basement, a versatile space that can serve as a cozy family room, home office, or entertainment area. With garage access and windows that invite natural light, this area is both functional and inviting. The property boasts three well-appointed bedrooms, each designed to provide a serene escape at the end of the day. The 3.5 bathrooms are elegantly designed, featuring gorgeous fixtures and finishes that enhance the overall feel of the home. Outside, the charming exterior combines classic brick front and vinyl siding, offering both durability and aesthetic appeal. The attached two car garage and driveway provide ample parking for residents and guests alike, ensuring convenience at every turn. Located in a vibrant community, this townhouse is just moments away from local amenities, parks, and recreational opportunities, allowing for a lifestyle that balances tranquility with accessibility. Experience the perfect blend of luxury and comfort in this stunning White Oak residence, where every detail has been thoughtfully curated to create a true sense of home. Embrace the opportunity to make this exceptional property your own and enjoy the exclusive lifestyle it offers.
Sold for $650,000
$650,000
1755 Chiswick Ct, Silver Spring, MD 20904
3beds
2,658sqft
Townhouse
Built in 2009
2,178 Square Feet Lot
$655,200 Zestimate®
$245/sqft
$3,620 Estimated rent
Home value
$655,200
$603,000 - $714,000
$3,620/mo
Zestimate® history
Owner options
List your home for rent
$3,620/mo
Rent Zestimate®
Find your next renter with Zillow Rental Manager. Plus, with online applications, you can quickly screen prospective tenants – for free.
$3,620/mo
Rent Zestimate®
Refinance and save
$4,531/mo
Est. payment
Refinancing to a lower rate could help reduce your monthly payments and save thousands over the life of the loan.
$4,531/mo
Est. payment
Explore your selling options
Work with a Zillow partner agent
Leverage their expertise and Zillow's premium Showcase listings to get your home seen by more buyers.
Get startedList with your own agent
Get your home in front of millions of buyers by listing it on Zillow.
Learn how to do itSell it yourself
Take full control of how buyers see your home on Zillow by listing For Sale by Owner (FSBO).
List your homeWhat's special
Serene escapeExquisite colonial-style townhouseClassic brick frontThoughtful designOpen-concept designRich hardwood flooringStainless steel appliances
Zillow last checked:
Listing updated:
Listed by:
Jinean L. Carter 202-251-1111,
Compass
Bought with:
Liz Hart
Pearson Smith Realty, LLC
Source: Bright MLS,MLS#: MDMC2204842
Facts & features
Interior
Bedrooms & bathrooms
- Bedrooms: 3
- Bathrooms: 4
- Full bathrooms: 3
- 1/2 bathrooms: 1
- Main level bathrooms: 1
Rooms
- Room types: Bedroom 2, Bedroom 3, Bathroom 1, Bathroom 2, Half Bath
Bedroom 2
- Level: Upper
Bedroom 3
- Level: Upper
Bedroom 3
- Level: Upper
Bathroom 1
- Level: Upper
Bathroom 1
- Level: Lower
Bathroom 2
- Level: Upper
Half bath
- Level: Main
Heating
- Baseboard, Electric
Cooling
- Central Air, Electric
Appliances
- Included: Cooktop, Dishwasher, Disposal, Ice Maker, Microwave, Double Oven, Refrigerator, Stainless Steel Appliance(s), Electric Water Heater
- Laundry: In Basement, Washer In Unit, Dryer In Unit
Features
- Bathroom - Walk-In Shower, Combination Kitchen/Dining, Dining Area, Family Room Off Kitchen, Eat-in Kitchen, Recessed Lighting, Walk-In Closet(s), Kitchen Island, Kitchen - Gourmet, Soaking Tub
- Flooring: Hardwood, Carpet, Wood
- Doors: French Doors
- Windows: Window Treatments
- Basement: Finished,Garage Access,Windows
- Has fireplace: No
Interior area
- Total structure area: 2,658
- Total interior livable area: 2,658 sqft
- Finished area above ground: 2,208
- Finished area below ground: 450
Property
Parking
- Total spaces: 4
- Parking features: Basement, Garage Faces Front, Asphalt, Attached, Driveway
- Attached garage spaces: 2
- Uncovered spaces: 2
Accessibility
- Accessibility features: None
Features
- Levels: Three
- Stories: 3
- Pool features: None
Lot
- Size: 2,178 Square Feet
Details
- Additional structures: Above Grade, Below Grade
- Parcel number: 160503577418
- Zoning: R90
- Special conditions: Standard
Construction
Type & style
- Home type: Townhouse
- Architectural style: Colonial
- Property subtype: Townhouse
Materials
- Frame, Brick Front, Vinyl Siding
- Foundation: Block
- Roof: Shingle
Condition
- Excellent
- New construction: No
- Year built: 2009
Details
- Builder model: The Astor
- Builder name: NV Homes
Utilities & green energy
- Sewer: Public Sewer
- Water: Public
- Utilities for property: Electricity Available
Community & HOA
Community
- Security: Fire Sprinkler System
- Subdivision: Whitehall Square
HOA
- Has HOA: Yes
- HOA fee: $288 quarterly
- HOA name: WHITEHALL SQUARE
Location
- Region: Silver Spring
Financial & listing details
- Price per square foot: $245/sqft
- Tax assessed value: $550,700
- Annual tax amount: $6,262
- Date on market: 10/22/2025
- Listing agreement: Exclusive Agency
- Listing terms: Conventional,FHA,Cash,VA Loan
- Ownership: Fee Simple
Price history
| Date | Event | Price |
|---|---|---|
| 12/19/2025 | Sold | $650,000$245/sqft |
Source:  Bright MLS #MDMC2204842 Report a problem Bright MLS #MDMC2204842 Report a problem | ||
| 12/19/2025 | Pending sale | $650,000$245/sqft |
Source: Bright MLS #MDMC2204842 Report a problem | ||
| 11/25/2025 | Contingent | $650,000$245/sqft |
Source: Bright MLS #MDMC2204842 Report a problem | ||
| 10/22/2025 | Listed for sale | $650,000$245/sqft |
Source: Bright MLS #MDMC2204842 Report a problem | ||
Public tax history
| Year | Property taxes | Tax assessment |
|---|---|---|
| 2026 | $7,289 +19.3% | $590,400 +7.2% |
| 2025 | $6,109 +3.8% | $550,700 +7.8% |
| 2024 | $5,883 +8.3% | $511,000 +8.4% |
| 2023 | $5,430 +8% | $471,300 +3.4% |
| 2022 | $5,029 +3.6% | $455,700 +3.5% |
| 2021 | $4,852 +3.6% | $440,100 +3.7% |
| 2020 | $4,683 +0% | $424,500 |
| 2019 | $4,681 -0.2% | $424,500 |
| 2018 | $4,689 -4.7% | $424,500 -1.8% |
| 2017 | $4,922 +16% | $432,200 +3.5% |
| 2016 | $4,243 | $417,700 +3.6% |
| 2015 | $4,243 | $403,200 +3.7% |
| 2014 | $4,243 | $388,700 |
| 2013 | -- | $388,700 |
| 2012 | -- | $388,700 -11.4% |
| 2011 | -- | $438,650 +174.2% |
| 2010 | -- | $160,000 -20% |
| 2009 | -- | $200,000 |
| 2008 | -- | $200,000 +20% |
| 2007 | -- | $166,666 +11.1% |
| 2006 | -- | $150,000 +50% |
| 2005 | -- | $100,000 |
Find assessor info on the county website
Neighborhood: 20904
Nearby homes
- $609,0003 bd4 ba2.6k sqft1751 Chiswick Ct, Silver Spring, MD 20904Sold
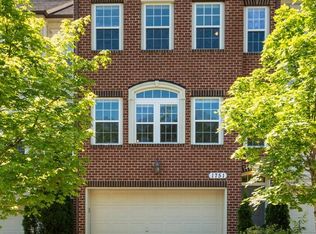
- $590,8003 bd4 ba2.6k sqft1753 Chiswick Ct, Silver Spring, MD 20904Off Market
- $558,400-- bd3 ba2.2k sqft1757 Chiswick Ct, Silver Spring, MD 20904Off Market
- $586,6003 bd3 ba2.2k sqft1759 Chiswick Ct, Silver Spring, MD 20904Off Market
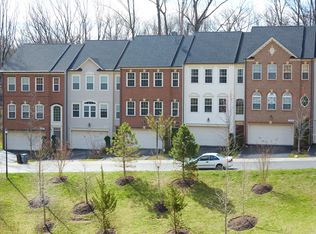
- $639,0003 bd4 ba2.6k sqft1749 Chiswick Ct, Silver Spring, MD 20904For Sale
- $587,4003 bd4 ba2.2k sqft1761 Chiswick Ct, Silver Spring, MD 20904Off Market
- $589,700-- bd3 ba2.2k sqft1763 Chiswick Ct, Silver Spring, MD 20904Off Market
- $644,8003 bd4 ba2.6k sqft1745 Chiswick Ct, Silver Spring, MD 20904Sold
Nearby schools
GreatSchools rating
- 4/10Cresthaven Elementary SchoolGrades: 3-5Distance: 1.1 mi
- 5/10Francis Scott Key Middle SchoolGrades: 6-8Distance: 1.3 mi
- 4/10James Hubert Blake High SchoolGrades: 9-12Distance: 5.4 mi
Schools provided by the listing agent
- District: Montgomery County Public Schools
Source: Bright MLS. This data may not be complete. We recommend contacting the local school district to confirm school assignments for this home.
Get a cash offer in 3 minutes
Find out how much your home could sell for in as little as 3 minutes with a no-obligation cash offer.
Estimated market value
$655,200
Get a cash offer in 3 minutes
Find out how much your home could sell for in as little as 3 minutes with a no-obligation cash offer.
Estimated market value
$655,200
- Maryland
- Montgomery County
- Silver Spring
- 20904
- 1755 Chiswick Ct
