Skip main navigation
Off market
Street View
  • $985,400

    1755 Country Club Dr, Cherry Hill, NJ 08003

    4beds
    5baths
    3,316sqft
    SingleFamily
    Built in 1960
    0.47 Acres Lot
    $985,400 Zestimate®
    $297/sqft
    $6,552 Estimated rent

    Home value

    $985,400

    $897,000 - $1.09M

    $6,552/mo

    Zestimate® history
    Loading
    Loading...

    Owner options

    List your home for rent

    $6,552/mo

    Rent Zestimate®

    Find your next renter with Zillow Rental Manager. Plus, with online applications, you can quickly screen prospective tenants – for free.

    Learn more

    $6,552/mo

    Rent Zestimate®

    Refinance and save

    $7,263/mo

    Est. payment

    Refinancing to a lower rate could help reduce your monthly payments and save thousands over the life of the loan.

    See today's rates

    $7,263/mo

    Est. payment

    Explore your selling options

    Work with a Zillow partner agent

    Leverage their expertise and Zillow's premium Showcase listings to get your home seen by more buyers.

    Get started

    List with your own agent

    Get your home in front of millions of buyers by listing it on Zillow.

    Learn how to do it

    Sell it yourself

    Take full control of how buyers see your home on Zillow by listing For Sale by Owner (FSBO).

    List your home

    What's special

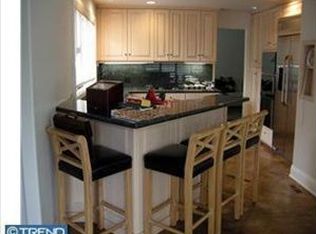
    Unique mid-century modern home with spectacular golf course views! Custom built with great attention to architectural details throughout. Professionally landscaped and meticulously maintained by it's original owner, it is now ready for the new owners to enjoy the benefits of ranch style living in a highly desirable setting . The striking entrance foyer is accented by multiple transom windows that are are perfectly placed to add light and compliment the design as they are incorporated into the living room. Step down to the formal dining room which provides the ideal flow for entertaining. The adjacent family room has picturesque views of the backyard from the wall of windows and slider that opens to the paver patio for summer outdoor fun. The well designed kitchen maximizes the use of space with fine wood and glass cabinetry, granite countertops and a cooktop with downdraft exhaust. A slider in the the breakfast area leads to the patio where you can savor the view with your favorite beverage anytime of day! Enter the very spacious primary suite at the end of a long, private hallway. It features 2 walk in closets, each with built in organizers, and a beautiful, oversized bay window that overlooks the golf course . The Hollywood style primary bath (16 x 14) features double sink vanity, recessed lighting, step down whirlpool tub and stall shower with curved glass shower doors. There are 3 additional bedrooms, one with it's own bath, a hall bath with a double vanity and a half bath that complete the living space on the main floor. The basement is partially finished with a room that can be used as a bedroom or home office, a sitting area, an open play/gym area and full bath so it easily lends itself to an in-law/au pair/guest suite if so desired. Other best features include 2 zone HVAC, 2 water heaters , recessed lighting in most of the rooms, hardwood flooring in the living room, dining room and family room, closets that are fitted with organizers, paver driveway, extensive paver patio. The home is being sold as is but Seller will provide Cherry Hill Township CO. Showings start at Open House! 2022-03-07

    This property is not currently displayed as for sale or rent on Zillow. This may be different from what's on other websites or public sources.

    Facts & features

    Interior

    Bedrooms & bathrooms
    • Bedrooms: 4
    • Bathrooms: 5
    Heating
    • Gas
    Cooling
    • Central
    Interior area
    • Total interior livable area: 3,316 sqft

    Property

    Parking
    • Total spaces: 1
    Lot
    • Size: 0.47 Acres
    Details
    • Parcel number: 09005284200040

    Construction

    Type & style
    • Home type: SingleFamily
    Condition
    • Year built: 1960

    Community & HOA

    Location
    • Region: Cherry Hill

    Financial & listing details

    • Price per square foot: $297/sqft
    • Tax assessed value: $439,800
    • Annual tax amount: $19,123

    Price history

    DateEventPrice
    4/8/2022Sold$630,000+0.8%$190/sqft
    Source: Bright MLS #NJCD2019094 Report a problem
    2/24/2022Pending sale$625,000$188/sqft
    Source: Berkshire Hathaway HomeServices Fox & Roach, REALTORS #NJCD2019094 Report a problem
    2/24/2022Contingent$625,000$188/sqft
    Source: Bright MLS #NJCD2019094 Report a problem
    2/18/2022Listed for sale$625,000$188/sqft
    Source: Bright MLS #NJCD2019094 Report a problem

    Public tax history

    YearProperty taxesTax assessment
    2025$19,123 +5.2%$439,800
    2024$18,177 -1.6%$439,800
    2023$18,480 +2.8%$439,800
    2022$17,970 +0.9%$439,800
    2021$17,803 +0%$439,800
    2020$17,794 +0.2%$439,800
    2019$17,750 +1.4%$439,800
    2018$17,508 +1.3%$439,800
    2017$17,275 +1.6%$439,800
    2016$17,003 +1.1%$439,800
    2015$16,814 +2.1%$439,800
    2014$16,466 -2.8%$439,800
    2013$16,941 +2.3%$439,800 +65.4%
    2012$16,558 +5.6%$265,900
    2011$15,678 +2.3%$265,900
    2010$15,332 +2.1%$265,900
    2009$15,021 $265,900
    2008-- $265,900
    2007-- $265,900
    2006-- $265,900
    2005-- $265,900
    2004-- $265,900
    2003-- $265,900
    2002-- $265,900
    2001-- $265,900
    Find assessor info on the county website

    Neighborhood: Springdale

    Nearby schools

    GreatSchools rating
    Get a cash offer in 3 minutes
    Find out how much your home could sell for in as little as 3 minutes with a no-obligation cash offer.
    Estimated market value
    $985,400
    Get a cash offer in 3 minutes
    Find out how much your home could sell for in as little as 3 minutes with a no-obligation cash offer.
    Estimated market value
    $985,400