Skip main navigation
Closed
  • $600,000

    1755 Dawn Valley Trl, Cumming, GA 30040

    5beds
    3,693sqft
    Single Family Residence, Residential
    Built in 2004
    9,147.6 Square Feet Lot
    $599,400 Zestimate®
    $162/sqft
    $3,275 Estimated rent

    Home value

    $599,400

    $557,000 - $641,000

    $3,275/mo

    Zestimate® history
    Loading
    Loading...

    Owner options

    List your home for rent

    $3,275/mo

    Rent Zestimate®

    Find your next renter with Zillow Rental Manager. Plus, with online applications, you can quickly screen prospective tenants – for free.

    Learn more

    $3,275/mo

    Rent Zestimate®

    Refinance and save

    $4,307/mo

    Est. payment

    Refinancing to a lower rate could help reduce your monthly payments and save thousands over the life of the loan.

    See today's rates

    $4,307/mo

    Est. payment

    Explore your selling options

    Work with a Zillow partner agent

    Leverage their expertise and Zillow's premium Showcase listings to get your home seen by more buyers.

    Get started

    List with your own agent

    Get your home in front of millions of buyers by listing it on Zillow.

    Learn how to do it

    Sell it yourself

    Take full control of how buyers see your home on Zillow by listing For Sale by Owner (FSBO).

    List your home

    What's special

    Farmhouse porcelain sinkOversized islandStainless-steel appliancesWalk-in closetsExquisite brazilian marble countertopsSoft-close cabinetsFreshly painted deck
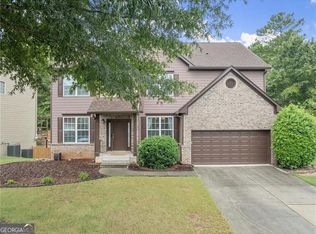
    Welcome to your dream home. This stunning 5-bedroom, 3.5-bathroom offers that perfect blend of modern elegance with timeless charm. The partially finished basement expands your living space. This flexible area can easily adapt to your family's needs, whether it’s a playroom for the kids or a cozy media room. Nestled in the tranquil neighborhood of Thorngate, this meticulously maintained residence is designed for both comfort and functionality. As you step inside, you’ll be greeted by a spacious open concept family room, perfect for entertaining or cozy family nights. The natural light floods the space, enhancing the beauty of the luxury vinyl flooring that runs throughout the main level. The heart of this home is undoubtedly the updated chef's kitchen, featuring a farmhouse porcelain sink that adds a rustic touch, complemented by exquisite Brazilian marble countertops and oversized island. The soft-close cabinets provide ample storage and a sleek finish, while the stainless-steel appliances promise durability and style. Gather around the generously sized dining room that comfortably seats 12, making it the perfect setting for memorable family gatherings and festive dinner parties. Retreat to the oversized master bedroom, your personal sanctuary that boasts walk-in closets, offering plenty of space for all your wardrobe needs. The en-suite bathroom provides a spa-like experience, making everyday routines a pleasure. Three additional well-proportioned bedrooms on the upper level ensure that everyone has their own personal space, and the convenience of 2 additional bathrooms makes mornings smoother for the whole family. Step outside onto the freshly painted deck that overlooks the new backyard fence, providing both privacy and a safe space for children and pets to play. The fire pit on the terrace level sets the stage for enchanting evenings spent under the stars, making it the perfect spot for summer barbecues or quiet nights by the fire. With the roof, hvac, and hot water heater all recently updated within the last five years, you can enjoy peace of mind knowing that this home is not only stylish but also energy-efficient and well-maintained. This remarkable property not only offers a beautiful living space but also a lifestyle of comfort and convenience. Don’t miss the chance to make this house your forever home! Schedule a viewing today. You won't be disappointed.

    Zillow last checked:

    Listing updated:

    Listing Provided by:

    Randy Chambers,

    HomeSmart 770-527-4719

    Bought with:

    Kimberly Walls, 389851

    Extol Realty

    Source: FMLS GA,MLS#: 7665442MLS Logo

    Facts & features

    Interior

    Bedrooms & bathrooms
    • Bedrooms: 5
    • Bathrooms: 4
    • Full bathrooms: 3
    • 1/2 bathrooms: 1
    Primary bedroom
    • Features: Oversized Master
    • Level: Oversized Master
    Bedroom
    • Features: Oversized Master
    Primary bathroom
    • Features: Double Vanity, Separate Tub/Shower
    Dining room
    • Features: Seats 12+
    Kitchen
    • Features: Breakfast Bar, Cabinets White, Kitchen Island
    Heating
    • Central
    Cooling
    • Central Air
    Appliances
    • Included: Dishwasher, Gas Range, Microwave
    • Laundry: Laundry Room
    Features
    • Double Vanity
    • Flooring: Carpet, Luxury Vinyl
    • Windows: None
    • Basement: Daylight,Finished
    • Number of fireplaces: 1
    • Fireplace features: Factory Built, Family Room
    • Common walls with other units/homes: No Common Walls
    Interior area
    • Total structure area: 3,693
    • Total interior livable area: 3,693 sqft
    • Finished area above ground: 2,670
    • Finished area below ground: 1,023

    Property

    Parking
    • Total spaces: 2
    • Parking features: Garage
    • Garage spaces: 2
    Accessibility
    • Accessibility features: None
    Features
    • Levels: Two
    • Stories: 2
    • Patio & porch: Deck
    • Exterior features: Private Yard
    • Pool features: None
    • Spa features: None
    • Fencing: Back Yard
    • Has view: Yes
    • View description: Neighborhood
    • Waterfront features: None
    • Body of water: None
    Lot
    • Size: 9,147 sqft
    • Features: Back Yard
    Details
    • Additional structures: None
    • Parcel number: 102 135
    • Other equipment: None
    • Horse amenities: None

    Construction

    Type & style
    • Home type: SingleFamily
    • Architectural style: Traditional
    • Property subtype: Single Family Residence, Residential
    Materials
    • Brick Front
    • Foundation: Brick/Mortar
    • Roof: Composition
    Condition
    • Resale
    • New construction: No
    • Year built: 2004

    Utilities & green energy

    • Electric: 110 Volts
    • Sewer: Public Sewer
    • Water: Public
    • Utilities for property: Cable Available, Electricity Available, Natural Gas Available, Phone Available, Sewer Available, Water Available
    Green energy
    • Energy efficient items: None
    • Energy generation: None

    Community & neighborhood

    Security
    • Security features: None
    Community
    • Community features: Clubhouse, Homeowners Assoc
    Location
    • Region: Cumming
    • Subdivision: Thorngate

    HOA & financial

    HOA
    • Has HOA: Yes
    • HOA fee: $720 annually

    Other

    Other facts
    • Road surface type: Paved

    Price history

    DateEventPrice
    2/11/2026Sold$600,000-3.1%$162/sqft
    Source: FMLS GA #7665442 Report a problem
    1/15/2026Pending sale$619,000$168/sqft
    Source: GAMLS #10624514 Report a problem
    10/14/2025Listed for sale$619,000-1.6%$168/sqft
    Source: FMLS GA #7665442 Report a problem
    10/7/2025Listing removed$629,000$170/sqft
    Source: FMLS GA #7640654 Report a problem
    8/29/2025Listed for sale$629,000-3.2%$170/sqft
    Source: FMLS GA #7640654 Report a problem
    8/28/2025Listing removed$649,900$176/sqft
    Source: FMLS GA #7612506 Report a problem
    7/11/2025Listed for sale$649,900+85.7%$176/sqft
    Source: GAMLS #10561963 Report a problem
    7/21/2017Sold$350,000$95/sqft
    Source: FMLS GA #5828267 Report a problem
    6/20/2017Pending sale$350,000$95/sqft
    Source: BHHS Georgia Properties-400 North #5828267 Report a problem
    5/24/2017Price change$350,000-4.1%$95/sqft
    Source: BHHS Georgia Properties-400 North #5828267 Report a problem
    5/13/2017Price change$365,000-1.1%$99/sqft
    Source: BHHS Georgia Properties-400 North #5828267 Report a problem
    5/2/2017Price change$369,000-1.6%$100/sqft
    Source: BHHS Georgia Properties-400 North #8163576 Report a problem
    4/3/2017Listed for sale$375,000+36.4%$102/sqft
    Source: Berkshire Hathaway HomeServices Georgia Properties #5828267 Report a problem
    6/28/2013Listing removed$274,900$74/sqft
    Source: Community Partners LLC dba Keller Williams Realty Community Partners #5155489 Report a problem
    6/14/2013Pending sale$274,900$74/sqft
    Source: Community Partners LLC dba Keller Williams Realty Community Partners #5155489 Report a problem
    6/5/2013Listed for sale$274,900+7%$74/sqft
    Source: Community Partners LLC dba Keller Williams Realty Community Partners #5155489 Report a problem
    1/20/2005Sold$256,900$70/sqft
    Source: Public Record Report a problem

    Public tax history

    YearProperty taxesTax assessment
    2025$4,807 +0.5%$242,344 +1.7%
    2024$4,782 +18.9%$238,348 +11.3%
    2023$4,023 -0.3%$214,180 +23.9%
    2022$4,037 +11.4%$172,880 +19.6%
    2021$3,624 +2.7%$144,496 +3.2%
    2020$3,530 +6.6%$139,952 +8.4%
    2019$3,310 +21.5%$129,048 +23.1%
    2017$2,725 +1.2%$104,872 +1.5%
    2016$2,693 $103,352 +7%
    2015$2,693 +20.5%$96,552 +10.1%
    2014$2,234 +9.3%$87,684 +9.1%
    2013$2,044 -1%$80,364 -0.8%
    2012$2,065 -3.8%$81,008 -3.4%
    2011$2,146 $83,896 -13.9%
    2010-- $97,432
    2009-- $97,432
    2008-- $97,432 +0.4%
    2007-- $97,000
    2006$2,023 $97,000
    2005$2,023 +364.3%$97,000 +385%
    2004$436 $20,000

    Find assessor info on the county website

    Neighborhood: Thorngate

    Nearby schools

    GreatSchools rating
    Schools provided by the listing agent
    • Elementary: Kelly Mill
    • Middle: Otwell
    • High: Forsyth Central

    Source: FMLS GA. This data may not be complete. We recommend contacting the local school district to confirm school assignments for this home.

    Get a cash offer in 3 minutes
    Find out how much your home could sell for in as little as 3 minutes with a no-obligation cash offer.
    Estimated market value
    $599,400
    Get a cash offer in 3 minutes
    Find out how much your home could sell for in as little as 3 minutes with a no-obligation cash offer.
    Estimated market value
    $599,400