Skip main navigation
Sold
  • $678,000

    1755 E 43rd Ave, Eugene, OR 97405

    3beds
    2,031sqft
    Residential, Single Family Residence
    Built in 1959
    10,454.4 Square Feet Lot
    $678,100 Zestimate®
    $334/sqft
    $2,811 Estimated rent

    Home value

    $678,100

    $644,000 - $712,000

    $2,811/mo

    Zestimate® history
    Loading
    Loading...

    Owner options

    List your home for rent

    $2,811/mo

    Rent Zestimate®

    Find your next renter with Zillow Rental Manager. Plus, with online applications, you can quickly screen prospective tenants – for free.

    Learn more

    $2,811/mo

    Rent Zestimate®

    Refinance and save

    $4,074/mo

    Est. payment

    Refinancing to a lower rate could help reduce your monthly payments and save thousands over the life of the loan.

    See today's rates

    $4,074/mo

    Est. payment

    Explore your selling options

    Work with a Zillow partner agent

    Leverage their expertise and Zillow's premium Showcase listings to get your home seen by more buyers.

    Get started

    List with your own agent

    Get your home in front of millions of buyers by listing it on Zillow.

    Learn how to do it

    Sell it yourself

    Take full control of how buyers see your home on Zillow by listing For Sale by Owner (FSBO).

    List your home

    What's special

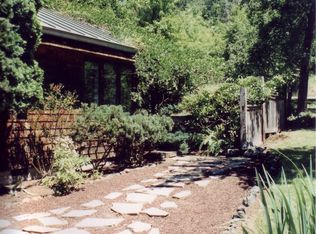
    Tucked into one of SE Eugene’s most desirable neighborhoods, this versatile property offers space, privacy, and possibilities you don’t often find in one place.The 2031 sq foot main home features 3 bedrooms and 2 baths, a generous kitchen with built-in breakfast nook seating, and an additional flex space that can serve as a formal dining room, second living area, or creative workspace. Natural flow and thoughtful layout make everyday living comfortable while still offering room to spread out.What truly sets this property apart are the two detached studio apartments, each equipped with its own kitchenette. Whether you’re looking to create a multi-generational living setup, provide private guest quarters, or explore supplemental rental income, these ADU studio apartments open the door to flexible living and financial opportunity.Outside, the nearly quarter-acre lot feels like a private retreat. A fully fenced yard surrounds a peaceful koi pond, relaxing hot tub, and ample room for entertaining, gardening, or play. RV parking options add convenience, while the spacious three-car garage provides abundant storage, workshop potential, or hobby space. Peace of mind comes with recent major systems updates including weather, fire, and pest resistant cement fiberboard exterior (2022), new roof (2022,) and heat pump (2023). This is more than a home—it’s a property designed to adapt to your lifestyle, support your goals, and offer options for years to come.*Video, 3D tour, and floorplans to follow.*

    Zillow last checked:

    Listing updated:

    Listed by:

    Julia Anderson 541-525-1257,

    John L. Scott Eugene

    Bought with:

    Cynthia Howard, 851000055

    Eugene Track Town Realtors LLC

    Source: RMLS (OR),MLS#: 238466892MLS Logo

    Facts & features

    Interior

    Bedrooms & bathrooms
    • Bedrooms: 3
    • Bathrooms: 2
    • Full bathrooms: 2
    • Main level bathrooms: 2
    Primary bedroom
    • Features: Sliding Doors, Ensuite, Walkin Closet
    • Level: Main
    • Area: 204
    • Dimensions: 12 x 17
    Bedroom 2
    • Features: Walkin Closet
    • Level: Main
    • Area: 168
    • Dimensions: 12 x 14
    Bedroom 3
    • Level: Main
    • Area: 90
    • Dimensions: 9 x 10
    Dining room
    • Level: Main
    • Area: 136
    • Dimensions: 8 x 17
    Family room
    • Features: Bay Window
    • Level: Main
    • Area: 176
    • Dimensions: 11 x 16
    Kitchen
    • Features: Dishwasher, Eat Bar, Island, Nook, Wood Floors
    • Level: Main
    • Area: 312
    • Width: 13
    Living room
    • Level: Main
    • Area: 306
    • Dimensions: 18 x 17
    Office
    • Level: Main
    • Area: 77
    • Dimensions: 11 x 7
    Heating
    • Forced Air
    Appliances
    • Included: Dishwasher, Free-Standing Range, Free-Standing Refrigerator
    • Laundry: Laundry Room
    Features
    • Ceiling Fan(s), Walk-In Closet(s), Eat Bar, Kitchen Island, Nook
    • Flooring: Laminate, Wall to Wall Carpet, Wood
    • Doors: Sliding Doors
    • Windows: Aluminum Frames, Double Pane Windows, Vinyl Frames, Bay Window(s)
    • Number of fireplaces: 1
    • Fireplace features: Wood Burning
    Interior area
    • Total structure area: 2,031
    • Total interior livable area: 2,031 sqft

    Property

    Parking
    • Total spaces: 3
    • Parking features: Off Street, RV Access/Parking, Detached, Oversized
    • Garage spaces: 3
    Features
    • Stories: 1
    • Patio & porch: Patio
    • Exterior features: Rain Barrel/Cistern(s), Water Feature, Yard
    • Has spa: Yes
    • Spa features: Free Standing Hot Tub
    • Fencing: Fenced
    • Has view: Yes
    • View description: Trees/Woods
    Lot
    • Size: 10,454 sqft
    • Features: Level, SqFt 10000 to 14999
    Details
    • Additional structures: GuestQuarters, SeparateLivingQuartersApartmentAuxLivingUnit
    • Parcel number: 1185386

    Construction

    Type & style
    • Home type: SingleFamily
    • Architectural style: Ranch
    • Property subtype: Residential, Single Family Residence
    Materials
    • Cement Siding
    • Foundation: Slab
    • Roof: Composition
    Condition
    • Updated/Remodeled
    • New construction: No
    • Year built: 1959

    Utilities & green energy

    • Sewer: Public Sewer
    • Water: Public

    Community & neighborhood

    Location
    • Region: Eugene

    Other

    Other facts
    • Listing terms: Cash,Conventional,VA Loan
    • Road surface type: Paved

    Price history

    DateEventPrice
    6/26/2026Sold$678,000-3.1%$334/sqft
    Source: RMLS (OR) #238466892 Report a problem
    5/17/2026Pending sale$700,000$345/sqft
    Source: RMLS (OR) #238466892 Report a problem
    5/8/2026Listed for sale$700,000$345/sqft
    Source: RMLS (OR) #238466892 Report a problem

    Public tax history

    YearProperty taxesTax assessment
    2025$6,226 +1.3%$319,523 +3%
    2024$6,148 +2.6%$310,217 +3%
    2023$5,991 +4%$301,182 +3%
    2022$5,760 +6.9%$292,410 +3%
    2021$5,390 +0.5%$283,894 +3%
    2020$5,363 +3.7%$275,626 +3%
    2019$5,170 +7%$267,599 +3%
    2018$4,831 $259,805 +3%
    2017$4,831 +6.4%$252,238 +3%
    2016$4,539 +4.7%$244,891 +3%
    2015$4,337 +3.8%$237,758 +3%
    2014$4,177 +6.5%$230,833 +3%
    2013$3,920 +9.1%$224,110 +3%
    2012$3,594 $217,583 +3%
    2011-- $211,246 +3%
    2010-- $205,093 +3%
    2009-- $199,119 +3%
    2008-- $193,319 +3%
    2007-- $187,688 +3%
    2006-- $182,221 +3%
    2005-- $176,914 +3%
    2004-- $171,761 +3%
    2003-- $166,758 +3%
    2002-- $161,901 +3%
    2001-- $157,185 +3%
    2000-- $152,607

    Find assessor info on the county website

    Neighborhood: Southeast

    Nearby schools

    GreatSchools rating
    Schools provided by the listing agent
    • Elementary: Edgewood
    • Middle: Spencer Butte
    • High: South Eugene

    Source: RMLS (OR). This data may not be complete. We recommend contacting the local school district to confirm school assignments for this home.

    Get pre-qualified for a loan
    At Zillow Home Loans, we can pre-qualify you in as little as 5 minutes with no impact to your credit score.

    An equal housing lender. NMLS #10287.

    Sell for more on Zillow
    Get a Zillow Showcase℠ listing at no additional cost and you could sell for .
    $678,100
    2% more
    +$13,562
    With Zillow Showcase(estimated)
    $691,662