Skip main navigation
Sold for $1,050,000
  • $1,050,000

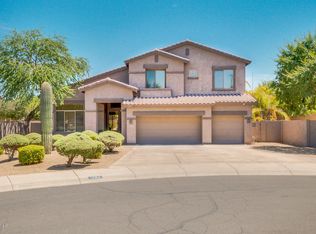
    1755 E CULLUMBER Court, Gilbert, AZ 85234

    5beds
    3,541sqft
    Single Family Residence
    Built in 1999
    0.69 Acres Lot
    $1,090,600 Zestimate®
    $297/sqft
    $4,382 Estimated rent

    Home value

    $1,090,600

    $1.01M - $1.18M

    $4,382/mo

    Zestimate® history
    Loading
    Loading...

    Owner options

    List your home for rent

    $4,382/mo

    Rent Zestimate®

    Find your next renter with Zillow Rental Manager. Plus, with online applications, you can quickly screen prospective tenants – for free.

    Learn more

    $4,382/mo

    Rent Zestimate®

    Refinance and save

    $5,960/mo

    Est. payment

    Refinancing to a lower rate could help reduce your monthly payments and save thousands over the life of the loan.

    See today's rates

    $5,960/mo

    Est. payment

    Explore your selling options

    Work with a Zillow partner agent

    Leverage their expertise and Zillow's premium Showcase listings to get your home seen by more buyers.

    Get started

    List with your own agent

    Get your home in front of millions of buyers by listing it on Zillow.

    Learn how to do it

    Sell it yourself

    Take full control of how buyers see your home on Zillow by listing For Sale by Owner (FSBO).

    List your home

    What's special

    Completely remodeled home on a 30,000SF cul-de-sac lot adjacent to a community park! 2 Separate RV Gates*Gourmet kitchen featuring top of the line appliances including Nugget ice maker, Bosch dishwasher, smart double convection wall ovens + 2 more ovens in the Thor gas range/hood which includes 6 burners & a griddle*Shaker Cabs, Quartz C-Tops, RO system, tile backsplash, breakfast bar, & an incredible butler's pantry offering additional cabinets, counter space & shelving*Tri-Fold accordion door opens up to a extended covered patio, sport/basketball court, batting cage, trampoline, fire pit, oversized yard, pebble-tech diving pool w/slide, grotto, & b-ball hoop*Spacious master suite offers backyard access, removable dry sauna, floor to ceiling tiled accent wall, dual shower head, double sinks, & large walk-in-closet*Attic radiant paneling to keep heat out, extra insulation added 2 years ago*Bonus room w/shutters perfect for an office, hobby room, toy room, gym, or library*Picture windows T/O*Updated fans/fixtures*Tinted windows*Recessed lighting*Dramatic 20ft vaulted ceilings*Shiplap*Norman blackout roller shades*Iron railing on staircase*Double Jack & Jill's*Barn doors*3 Car garage w/overhead racks & 1 year old water softener*Loft w/mini fridge conveys as-is*Wood-look tile floors in entire house but 1 room*Minutes from schools, shopping, restaurants, golf, Downtown Gilbert nightlife, airports, 60/101/202 freeways*

    Zillow last checked:

    Listing updated:

    Listed by:

    Angela Patten 480-577-4830,

    Realty ONE Group,

    Chris Patten 602-421-0320,

    Realty ONE Group

    Bought with:

    Aimee N. Lunt, SA619650000

    RE/MAX Solutions

    Source: ARMLS,MLS#: 6763097MLS Logo

    Facts & features

    Interior

    Bedrooms & bathrooms
    • Bedrooms: 5
    • Bathrooms: 4
    • Full bathrooms: 3
    • 1/2 bathrooms: 1
    Heating
    • Natural Gas
    Cooling
    • Central Air, Ceiling Fan(s)
    Appliances
    • Included: Water Softener Owned, Reverse Osmosis, Dishwasher, Disposal, Gas Range, Gas Oven, Gas Cooktop
    • Laundry: Inside
    Features
    • Pantry, High Speed Internet, Double Vanity, Master Downstairs, Eat-in Kitchen, Breakfast Bar, 9+ Flat Ceilings, Vaulted Ceiling(s), Kitchen Island, Full Bth Master Bdrm
    • Flooring: Carpet, Tile
    • Windows: Solar Screens, Double Pane Windows
    • Has basement: No
    • Has fireplace: Yes
    • Fireplace features: Fire Pit
    Interior area
    • Total structure area: 3,541
    • Total interior livable area: 3,541 sqft

    Property

    Parking
    • Total spaces: 9
    • Parking features: RV Gate, Garage Door Opener, Extended Length Garage, Direct Access
    • Garage spaces: 3
    • Uncovered spaces: 6
    Accessibility
    • Accessibility features: Lever Handles
    Features
    • Stories: 2
    • Patio & porch: Covered, Patio
    • Exterior features: Playground, Private Yard, Sport Court(s)
    • Has private pool: Yes
    • Pool features: Variable Speed Pump, Play Pool, Diving Pool, Fenced
    • Spa features: None
    • Fencing: Block
    Lot
    • Size: 0.69 Acres
    • Features: Borders Common Area, North/South Exposure, Sprinklers In Rear, Sprinklers In Front, Cul-De-Sac, Gravel/Stone Back, Grass Front, Grass Back, Auto Timer H2O Front, Auto Timer H2O Back
    Details
    • Parcel number: 30921053

    Construction

    Type & style
    • Home type: SingleFamily
    • Architectural style: Contemporary
    • Property subtype: Single Family Residence
    Materials
    • Stucco, Wood Frame, Painted, Stone
    • Roof: Tile
    Condition
    • Year built: 1999
    Details
    • Builder name: MONTEREY HOMES

    Utilities & green energy

    • Sewer: Public Sewer
    • Water: City Water

    Community & neighborhood

    Community
    • Community features: Playground, Biking/Walking Path
    Location
    • Region: Gilbert
    • Subdivision: VAL VISTA MEADOWS

    HOA & financial

    HOA
    • Has HOA: Yes
    • HOA fee: $85 monthly
    • Services included: Maintenance Grounds
    • Association name: Val Vista Meadows
    • Association phone: 480-987-0197

    Other

    Other facts
    • Listing terms: Cash,Conventional
    • Ownership: Fee Simple

    Price history

    DateEventPrice
    11/8/2024Sold$1,050,000$297/sqft
    Source: ARMLS #6763097 Report a problem
    9/27/2024Listed for sale$1,050,000+46.2%$297/sqft
    Source: ARMLS #6763097 Report a problem
    7/13/2020Sold$718,000+0.4%$203/sqft
    Source: ARMLS #6089461 Report a problem
    6/13/2020Pending sale$715,000$202/sqft
    Source: Redfin Corporation #6089461 Report a problem
    6/11/2020Listed for sale$715,000+72.3%$202/sqft
    Source: Redfin Corporation #6089461 Report a problem
    8/12/2004Sold$415,000+37.6%$117/sqft
    Source: Public Record Report a problem
    9/23/1999Sold$301,707$85/sqft
    Source: Public Record Report a problem

    Public tax history

    YearProperty taxesTax assessment
    2025$3,825 +4.5%$74,480 -5.6%
    2024$3,662 -0.6%$78,910 +77.5%
    2023$3,686 +1.4%$44,453 -13.4%
    2022$3,633 -2.1%$51,360 -0.1%
    2021$3,712 +9%$51,410 +8.8%
    2020$3,406 +3.2%$47,270 +5.2%
    2019$3,299 $44,920 +6.2%
    2018$3,299 +4%$42,310 +2.5%
    2017$3,173 +7.1%$41,270 +2.3%
    2016$2,963 -5.8%$40,360 +0.8%
    2015$3,144 $40,020 +25.5%
    2014-- $31,880 +22.4%
    2013-- $26,050 -0.2%
    2012-- $26,110 -10.9%
    2011-- $29,300 -24.3%
    2010-- $38,730 -9%
    2009-- $42,570 -13.8%
    2008-- $49,400 +5.2%
    2007-- $46,950 +64.7%
    2006-- $28,500 +2.9%
    2005-- $27,700 +8%
    2004-- $25,650
    2003-- $25,650 +16.9%
    2002-- $21,950

    Find assessor info on the county website

    Neighborhood: Val Vista Meadows

    Nearby schools

    GreatSchools rating
    Schools provided by the listing agent
    • Elementary: Sonoma Ranch Elementary School
    • Middle: Greenfield Junior High School
    • High: Gilbert High School
    • District: Gilbert Unified District

    Source: ARMLS. This data may not be complete. We recommend contacting the local school district to confirm school assignments for this home.

    Get a cash offer in 3 minutes
    Find out how much your home could sell for in as little as 3 minutes with a no-obligation cash offer.
    Estimated market value
    $1,090,600
    Get a cash offer in 3 minutes
    Find out how much your home could sell for in as little as 3 minutes with a no-obligation cash offer.
    Estimated market value
    $1,090,600