You’ll be impressed with this completely upgraded and move-in ready home with a backyard oasis. Upgrades include brand new shingles, newer flooring, new siding, and a new hot water heater. The bathroom has been upgraded with a high-end shower fixture and a new backlit LED mirror and a Bluetooth speaker/fan. Freshly painted throughout with a new accent wall in the spacious living room. Kitchen upgrades include new backsplash, new vent hood, new cupboards, also newer stainless-steel appliances, and hard surfaced counter tops. 2 spacious bedrooms, 1 with a double closet. New entry doors on the front, back, and garage. Laundry is located off of the kitchen and has a mechanical closet as well. The washer and dryer are included. Econest thermostat. The backyard is fenced, complete with an amazing pavilion with everything included, even a large tv, sound system, ceiling fan, smoker/grill, grill flat top, mini-fridge, pizza oven, party lights, and more. Other amenities on the exterior include a shed, firepit, swinging benches, and an extra wide and large driveway with a 1 stall garage. Capacity to put in a larger garage, check with the City. Call your favorite agent today to schedule your showing and get moved in!
Sold for $138,000
$138,000
1755 Enid St, Evansdale, IA 50707
2beds
816sqft
Single Family Residence
Built in 1952
0.28 Acres Lot
$139,600 Zestimate®
$169/sqft
$924 Estimated rent
Home value
$139,600
$126,000 - $156,000
$924/mo
Zestimate® history
Owner options
List your home for rent
$924/mo
Rent Zestimate®
Find your next renter with Zillow Rental Manager. Plus, with online applications, you can quickly screen prospective tenants – for free.
$924/mo
Rent Zestimate®
Refinance and save
$961/mo
Est. payment
Refinancing to a lower rate could help reduce your monthly payments and save thousands over the life of the loan.
$961/mo
Est. payment
Explore your selling options
Work with a Zillow partner agent
Leverage their expertise and Zillow's premium Showcase listings to get your home seen by more buyers.
Get startedList with your own agent
Get your home in front of millions of buyers by listing it on Zillow.
Learn how to do itSell it yourself
Take full control of how buyers see your home on Zillow by listing For Sale by Owner (FSBO).
List your homeWhat's special
Freshly painted throughoutBrand new shinglesNew backlit led mirrorNewer flooringKitchen upgradesNew sidingBackyard oasis
Zillow last checked:
Listing updated:
Listed by:
Tom Herzmann 319-961-0452,
Oakridge Real Estate
Bought with:
Cindy Gaffney, S58522000
RE/MAX Concepts - Cedar Falls
Source: Northeast Iowa Regional BOR as distributed by MLS GRID,MLS#: 20260008
Facts & features
Interior
Bedrooms & bathrooms
- Bedrooms: 2
- Bathrooms: 1
- Full bathrooms: 1
Rooms
- Room types: Main Floor Laundry
Other
- Level: Upper
Other
- Level: Main
Other
- Level: Lower
Kitchen
- Level: Main
- Area: 110 Square Feet
- Dimensions: 10 x 11
Living room
- Level: Main
- Area: 209 Square Feet
- Dimensions: 19 X 11
Heating
- Forced Air, Natural Gas
Cooling
- Central Air
Appliances
- Included: Dryer, Microwave, Free-Standing Range, Refrigerator, Vented Exhaust Fan, Washer, Gas Water Heater
- Laundry: 1st Floor, Electric Dryer Hookup, Washer Hookup
Features
- Ceiling Fan(s), Solid Surface Counters
- Basement: Crawl Space
- Has fireplace: No
- Fireplace features: None
Interior area
- Total interior livable area: 816 sqft
- Finished area below ground: 0
Property
Parking
- Total spaces: 1
- Parking features: 1 Stall, Detached Garage
- Carport spaces: 1
Features
- Exterior features: Outdoor Kitchen
- Fencing: Fenced
Lot
- Size: 0.28 Acres
- Dimensions: 86 X 141
Details
- Additional structures: Gazebo, Storage
- Parcel number: 881205402014
- Zoning: R-1
- Special conditions: Standard
Construction
Type & style
- Home type: SingleFamily
- Property subtype: Single Family Residence
Materials
- Vinyl Siding
- Roof: Asphalt
Condition
- Year built: 1952
Utilities & green energy
- Sewer: Public Sewer
- Water: Public
Community & HOA
Community
- Security: Smoke Detector(s)
- Subdivision: LILY DALE ACRES
Location
- Region: Evansdale
Financial & listing details
- Price per square foot: $169/sqft
- Tax assessed value: $114,470
- Annual tax amount: $1,466
- Date on market: 1/2/2026
- Cumulative days on market: 2 days
- Road surface type: Concrete, Hard Surface Road
Price history
| Date | Event | Price |
|---|---|---|
| 1/16/2026 | Sold | $138,000-2.8%$169/sqft |
Source:  Northeast Iowa Regional BOR as distributed by MLS GRID #20260008 Report a problem Northeast Iowa Regional BOR as distributed by MLS GRID #20260008 Report a problem | ||
| 1/5/2026 | Pending sale | $141,999$174/sqft |
Source: Northeast Iowa Regional BOR as distributed by MLS GRID #20260008 Report a problem | ||
| 1/2/2026 | Listed for sale | $141,999$174/sqft |
Source: Northeast Iowa Regional BOR as distributed by MLS GRID #20260008 Report a problem | ||
Public tax history
| Year | Property taxes | Tax assessment |
|---|---|---|
| 2025 | $1,311 +12.8% | $114,470 +18.2% |
| 2024 | $1,162 +6% | $96,810 |
| 2023 | $1,096 +12.4% | $96,810 +21.9% |
| 2022 | $975 -5% | $79,400 +10% |
| 2021 | $1,027 +1.1% | $72,160 +2.5% |
| 2020 | $1,016 -7.6% | $70,380 |
| 2019 | $1,100 +4.4% | $70,380 |
| 2018 | $1,054 0% | $70,380 |
| 2017 | $1,054 +0.4% | $70,380 |
| 2016 | $1,050 | $70,380 |
| 2015 | $1,050 +8.2% | $70,380 +4.4% |
| 2014 | $970 -10.3% | $67,430 -4.2% |
| 2012 | $1,081 +8.4% | $70,380 |
| 2011 | $997 +2.3% | $70,380 +6.3% |
| 2010 | $974 +3.3% | $66,190 |
| 2009 | $943 +1.9% | $66,190 |
| 2008 | $925 +2.3% | $66,190 +7% |
| 2007 | $904 -0.3% | $61,860 |
| 2006 | $908 +12.4% | $61,860 |
| 2005 | $807 +6.3% | $61,860 +33.9% |
| 2003 | $760 +0.6% | $46,210 |
| 2002 | $755 +10.4% | $46,210 +18% |
| 2001 | $684 | $39,160 |
Find assessor info on the county website
Neighborhood: 50707
Nearby homes
- $165,5003 bd1 ba864 sqft1747 Enid St, Evansdale, IA 50707Off Market
- $226,9004 bd3 ba1.4k sqft1765 Enid St, Evansdale, IA 50707Off Market
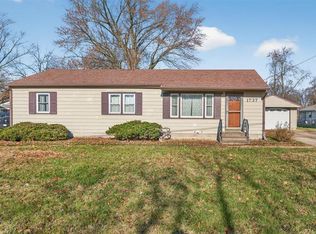
- $155,0004 bd3 ba1.9k sqft1737 Enid St, Evansdale, IA 50707Sold
- $162,9003 bd1 ba1.1k sqft1756 Enid St, Evansdale, IA 50707Off Market
- $178,6002 bd2 ba1.1k sqft1754 W Gilbert Dr, Evansdale, IA 50707Off Market
- $166,2002 bd1 ba864 sqft1773 Enid St, Evansdale, IA 50707Off Market
- $157,2002 bd1 ba864 sqft1746 W Gilbert Dr, Evansdale, IA 50707Off Market
- $152,6002 bd1 ba816 sqft1766 Enid St, Evansdale, IA 50707Off Market
Nearby schools
GreatSchools rating
- 6/10Poyner Elementary SchoolGrades: PK-5Distance: 0.7 mi
- 3/10Bunger Middle SchoolGrades: 6-8Distance: 0.8 mi
- 2/10East High SchoolGrades: 9-12Distance: 4.2 mi
Schools provided by the listing agent
- Elementary: Poyner
- Middle: Bunger
- High: East High
Source: Northeast Iowa Regional BOR as distributed by MLS GRID. This data may not be complete. We recommend contacting the local school district to confirm school assignments for this home.


Get pre-qualified for a loan
At Zillow Home Loans, we can pre-qualify you in as little as 5 minutes with no impact to your credit score.An equal housing lender. NMLS #10287.
- Iowa
- Black Hawk County
- Evansdale
- 50707
- 1755 Enid St
Nearby cities
Nearby zip codes
Other Evansdale Topics
