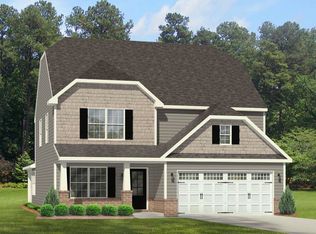
Meet the Baylor at Kernodle Landing, a spacious new home community with quick highway access and nearby outdoor recreation. This Baylor brings roughly 2,600 square feet across three floors, with the primary suite on the main level, set apart from the rest of the home for genuine separation from the activity upstairs. The kitchen island connects to the breakfast area and family room in one open sweep, so cooking and conversation share the same space without crowding each other. A back porch extends the main level outward, giving the living area a natural outlet for evenings outside. Upstairs, three bedrooms and a loft round out the upper floor, with two full baths serving the space. The layout holds four bedrooms, two full baths, a powder room, and a two-car side-entry garage. Design selections can still be made for this home. Current pricing reflects base and structural options; pricing may adjust with final Design Collection selection. Key features include: Primary bath with dual vanity and walk-in tile shower. Hall and secondary baths each with dual vanities. Quartz countertops in the primary bath. Crown molding in the family room and primary suite. Freeslide shelving throughout the home. This move-in ready Baylor is available now. Schedule your tour today to see it in person.
This property is not currently displayed as for sale or rent on Zillow. This may be different from what's on other websites or public sources.