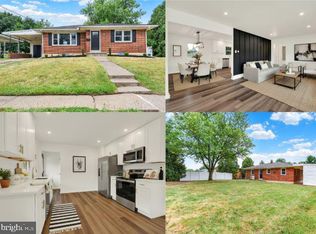
You don't want to miss this incredibly well-maintained ranch home in Derry Township, in a great location tucked away on a quiet, dead-end street across from Derry Township’s Jonathan Eshenour Memorial Bike trail, minutes from downtown Hershey and Penn State Hershey Medical Center! This home features just over 1,200 square feet of finished space with 2 bedrooms, 1 bathroom, a partially finished basement. It also includes a fully fenced in yard with a shed. This would be an excellent starter home or perfect downsizer. The main floor consists of a beautifully updated kitchen and dining area, a large family room with beautiful picture windows to let in natural light, a fully updated bathroom, and two nice sized bedrooms. Half of the basement is partially finished to add some additional living space while still leaving plenty of storage space on the other side. All of the major components of the house have been redone within the last several years including the roof in 2024, updated plumbing and bathroom in 2023, A/C and heat pump installed in 2018, a fully updated kitchen in 2015, and updated electrical throughout. Schedule your showing today!
Pending
$299,900
1755 Grove St, Hummelstown, PA 17036
2beds
1,250sqft
Single Family Residence
Built in 1959
7,405 Square Feet Lot
$-- Zestimate®
$240/sqft
$-- HOA
What's special
Fully fenced in yardTwo nice sized bedroomsBeautifully updated kitchenFully updated bathroomDining area
- 34 days |
- 756 |
- 21 |
Likely to sell faster than
Zillow last checked:
Listing updated:
Listed by:
BRANDON BLACK 717-443-3876,
Coldwell Banker Realty 7177614800
Source: Bright MLS,MLS#: PADA2061220
Facts & features
Interior
Bedrooms & bathrooms
- Bedrooms: 2
- Bathrooms: 1
- Full bathrooms: 1
- Main level bathrooms: 1
- Main level bedrooms: 2
Rooms
- Room types: Dining Room, Bedroom 2, Kitchen, Family Room, Basement, Bedroom 1, Recreation Room, Bathroom 1
Bedroom 1
- Features: Flooring - Carpet
- Level: Main
- Area: 156 Square Feet
- Dimensions: 12 X 13
Bedroom 2
- Features: Flooring - Carpet
- Level: Main
- Area: 100 Square Feet
- Dimensions: 10 X 10
Bathroom 1
- Features: Flooring - Vinyl
- Level: Main
- Area: 35 Square Feet
- Dimensions: 5 X 7
Basement
- Features: Flooring - Concrete
- Level: Lower
- Area: 416 Square Feet
- Dimensions: 13 X 32
Dining room
- Features: Flooring - HardWood
- Level: Main
- Area: 91 Square Feet
- Dimensions: 7 X 13
Family room
- Features: Flooring - Carpet
- Level: Main
- Area: 228 Square Feet
- Dimensions: 12 X 19
Kitchen
- Features: Flooring - HardWood, Granite Counters, Double Sink
- Level: Main
- Area: 90 Square Feet
- Dimensions: 9 X 10
Recreation room
- Features: Flooring - Concrete
- Level: Lower
- Area: 384 Square Feet
- Dimensions: 12 X 32
Heating
- Forced Air, Heat Pump, Baseboard, Electric, Oil
Cooling
- Central Air, Electric
Appliances
- Included: Microwave, Dishwasher, Dryer, Oven, Refrigerator, Washer, Water Heater
- Laundry: In Basement
Features
- Combination Kitchen/Dining, Floor Plan - Traditional, Upgraded Countertops
- Flooring: Carpet, Hardwood, Tile/Brick, Wood
- Windows: Casement
- Basement: Interior Entry,Partially Finished,Windows
- Number of fireplaces: 1
Interior area
- Total structure area: 1,250
- Total interior livable area: 1,250 sqft
- Finished area above ground: 884
- Finished area below ground: 366
Property
Parking
- Total spaces: 3
- Parking features: Asphalt, Attached Carport, Driveway
- Carport spaces: 1
- Uncovered spaces: 2
Accessibility
- Accessibility features: 2+ Access Exits
Features
- Levels: One
- Stories: 1
- Pool features: None
- Fencing: Chain Link
Lot
- Size: 7,405 Square Feet
- Features: Level
Details
- Additional structures: Above Grade, Below Grade
- Parcel number: 240500240000000
- Zoning: R1
- Special conditions: Standard
Construction
Type & style
- Home type: SingleFamily
- Architectural style: Ranch/Rambler
- Property subtype: Single Family Residence
Materials
- Brick
- Foundation: Block
- Roof: Architectural Shingle
Condition
- Excellent
- New construction: No
- Year built: 1959
Utilities & green energy
- Electric: 100 Amp Service
- Sewer: Public Sewer
- Water: Public
- Utilities for property: Above Ground
Community & HOA
Community
- Subdivision: None Available
HOA
- Has HOA: No
Location
- Region: Hummelstown
- Municipality: DERRY TWP
Financial & listing details
- Price per square foot: $240/sqft
- Tax assessed value: $80,300
- Annual tax amount: $2,575
- Date on market: 6/18/2026
- Listing agreement: Exclusive Right To Sell
- Listing terms: Cash,Conventional,FHA,VA Loan
- Inclusions: All Appliances Still On The Property
- Ownership: Fee Simple
Estimated market value
Not available
Estimated sales range
Not available
Not available
Price history
| Date | Event | Price |
|---|---|---|
| 6/29/2026 | Pending sale | $299,900$240/sqft |
Source:  Bright MLS #PADA2061220 Report a problem Bright MLS #PADA2061220 Report a problem | ||
| 6/18/2026 | Listed for sale | $299,900+130.7%$240/sqft |
Source: Bright MLS #PADA2061220 Report a problem | ||
| 6/10/2014 | Sold | $130,000-10.3%$104/sqft |
Source: Public Record Report a problem | ||
| 7/29/2008 | Sold | $145,000$116/sqft |
Source: Public Record Report a problem | ||
Public tax history
| Year | Property taxes | Tax assessment |
|---|---|---|
| 2025 | $2,510 +6.4% | $80,300 |
| 2023 | $2,359 +1.8% | $80,300 |
| 2022 | $2,317 +2.3% | $80,300 |
| 2021 | $2,265 +199.7% | $80,300 |
| 2020 | $756 +2.7% | $80,300 |
| 2019 | $736 +3.4% | $80,300 |
| 2018 | $712 | $80,300 |
| 2017 | -- | $80,300 |
| 2016 | -- | $80,300 |
| 2015 | -- | $80,300 |
| 2014 | -- | $80,300 |
| 2013 | -- | $80,300 |
| 2012 | -- | $80,300 |
| 2011 | -- | $80,300 |
| 2010 | -- | $80,300 |
| 2008 | -- | $80,300 |
| 2007 | -- | $80,300 |
| 2006 | -- | $80,300 |
Find assessor info on the county website
Monthly payment
Est. payment
Payment breakdown
Explore the cost of this home by adjusting the details. Changes won't be saved.Climate risks
Neighborhood: 17036
Nearby schools
GreatSchools rating
- NAHershey Early Childhood CenterGrades: K-1Distance: 3.9 mi
- 9/10Hershey Middle SchoolGrades: 6-8Distance: 4 mi
- 10/10Hershey High SchoolGrades: 9-12Distance: 3.9 mi
Schools provided by the listing agent
- Elementary: Hershey Primary Elementary
- Middle: Hershey Middle School
- High: Hershey High School
- District: Derry Township
Source: Bright MLS. This data may not be complete. We recommend contacting the local school district to confirm school assignments for this home.
- $234,2002 bd1 ba960 sqft1761 Grove St, Hummelstown, PA 17036Off Market
- $346,6003 bd2 ba2.1k sqft1749 Grove St, Hummelstown, PA 17036Off Market
- $254,9002 bd1 ba1.1k sqft1767 Grove St, Hummelstown, PA 17036Off Market
- $674,9004 bd3 ba4.8k sqft520 Indian Run Dr, Hummelstown, PA 17036Off Market

- $260,0002 bd1 ba1.5k sqft1739 Grove St, Hummelstown, PA 17036Sold
- $279,1003 bd1 ba2.5k sqft1773 Grove St, Hummelstown, PA 17036Off Market
- $609,6004 bd2 ba2.6k sqft530 Indian Run Dr, Hummelstown, PA 17036Off Market
- $340,7003 bd2 ba1.4k sqft1729 Grove St, Hummelstown, PA 17036Off Market
A local agent can set up tours, give advice and negotiate with sellers.
Similar homes
- $372,5004 bd2 ba1.8k sqft1132 Cornell Dr, Hummelstown, PA 17036For Sale

 MLS ID #PADA2061164, BERNIE READINGER, Berkshire Hathaway HomeServices Homesale Realty. Bright MLS
 - $299,9002 bd1 ba1.3k sqft6717 Lehigh Ave, Harrisburg, PA 17111For Sale
 MLS ID #PADA2061760, Ben Siegrist, Kingsway Realty - Lancaster. Bright MLS
 - $275,0002 bd2 ba1.4k sqft515 Roslaire Dr, Hummelstown, PA 17036For Sale
 MLS ID #PADA2061286, Nicole Daboin, Coldwell Banker Realty. Bright MLS
 - $254,9002 bd3 ba1.4k sqft2063D Raleigh Rd, Hummelstown, PA 17036For Sale
 MLS ID #PADA2059530, Gary Burk, Berkshire Hathaway HomeServices Homesale Realty. Bright MLS
 - $305,0003 bd1 ba1k sqft6207 Catherine St, Harrisburg, PA 17112For SaleMLS ID #PADA2061856, Greg Burston, VIP Realty Group, LLC. Bright MLS
- $279,9002 bd2 ba1.5k sqft7471 W Appalachian Trl, Harrisburg, PA 17112For SaleMLS ID #PADA2061290, Mary Lynn Casey, Coldwell Banker Realty. Bright MLS
- $319,0004 bd2 ba1.5k sqft123 W Main St, Hershey, PA 17033For SaleMLS ID #PADA2061154, Curvin Horning, Kingsway Realty - Ephrata. Bright MLS
- $330,0004 bd2 ba1.5k sqft375 N 48th St, Harrisburg, PA 17111For SaleMLS ID #PADA2061104, JOY DANIELS, Joy Daniels Real Estate Group, Ltd. Bright MLS
- $315,0003 bd1 ba1.3k sqft8077 Fox Mill Rd, Harrisburg, PA 17112For SaleMLS ID #PADA2058584, Dan Zecher, Keller Williams Elite. Bright MLS
- $320,0003 bd2 ba1.4k sqft6210 Ann St, Harrisburg, PA 17111For SaleMLS ID #PADA2059588, OM GURUNG, Coldwell Banker Realty. Bright MLS
- $265,0002 bd1 ba1.1k sqft408 Clinton Rd, Harrisburg, PA 17109For SaleMLS ID #PADA2061266, Tamila Wormsley, Keller Williams of Central PA. Bright MLS
- $324,9953 bd1 ba1.1k sqft85 Vista Cir, Etters, PA 17319For SaleMLS ID #PAYK2106582, Christopher Martin, Coldwell Banker Realty. Bright MLS
- $269,9002 bd2 ba1.1k sqft419 S Harrison St, Palmyra, PA 17078For SaleMLS ID #PALN2026730, DAVID BECKER, Keller Williams Realty. Bright MLS
- $279,9001 bd1 ba1.2k sqft237 Piketown Rd, Harrisburg, PA 17112For SaleMLS ID #PADA2060628, Ro KARKI, Coldwell Banker Realty. Bright MLS
- $325,0003 bd2 ba1k sqft307 Pennsylvania Ave, Camp Hill, PA 17011For Sale By Owner
- $325,0005 bd2 ba1.5k sqft205 Peach St, Harrisburg, PA 17112For SaleMLS ID #PADA2061866, Adam Flinchbaugh, Keller Williams Keystone Realty. Bright MLS
- $314,9003 bd3 ba1.8k sqft429 N Scenic Rd, Harrisburg, PA 17109For SaleMLS ID #PADA2059124, TERRI BARRICK Barrick, John H. Walak Real Estate. Bright MLS
- $319,5003 bd2 ba1.3k sqft6248 S Highlands Cir, Harrisburg, PA 17111For SaleMLS ID #PADA2059600, Gregg Letellier, RE/MAX Delta Group, Inc.. Bright MLS
- $259,0003 bd2 ba1.3k sqft521 2nd St, Harrisburg, PA 17113For SaleMLS ID #PADA2061878, Joette Swartz, RE/MAX Realty Select. Bright MLS
- $290,0003 bd1 ba1.5k sqft324 Kreutz Creek Rd, York, PA 17406For SaleMLS ID #PAYK2105032, Tamera Phillips, Coldwell Banker Realty. Bright MLS
