Exquisite custom built lakefront home, featuring 3 spacious bedroom suites complete with luxurious bathrooms, nestled on the serene shores of Indianwood Lake in the prestigious Lakes of Indianwood community. The stately ALL stone exterior is not only captivating but maintenance free as well! This exceptional ranch style open floor plan is thoughtfully designed with two primary suites on opposite sides of the home, making it ideal for multi-generational living. One suite is fully handicapped accessible, offering both comfort and convenience! Step inside to experience unparalleled craftsmanship, highlighted by handmade custom cabinetry, impressive 8-foot solid wood doors, extensive solid wood trim, and two elegant staircases! The gourmet kitchen is a chef's delight, featuring top of the line built in appliances, including warming drawers, refrigerator drawers, gas cooktop with pot filler, and double ovens. The walkout lower level is an entertainer's paradise, complete with custom wet bar, conveniently situated near the family room, library, and game room. The heated slate and hardwood floors enhance the inviting ambiance of this finished walkout lower level! This home also includes a spacious 3-car garage, along with a walkout lower level garage for additional storage and is equipped with 220 electrical. Plus, enjoy lake life to the fullest-pontoon and paddle boats included!!! This remarkable estate is a must-see, combining elegance, comfort, and breathtaking views. Don't miss your opportunity to make this dream home your own!
Sold for $1,162,000
$1,162,000
1755 Huron Ct, Oxford, MI 48371
3beds
5,653sqft
Single Family Residence
Built in 2002
0.62 Acres Lot
$1,194,100 Zestimate®
$206/sqft
$3,500 Estimated rent
Home value
$1,194,100
$1.11M - $1.29M
$3,500/mo
Zestimate® history
Owner options
List your home for rent
$3,500/mo
Rent Zestimate®
Find your next renter with Zillow Rental Manager. Plus, with online applications, you can quickly screen prospective tenants – for free.
$3,500/mo
Rent Zestimate®
Refinance and save
$7,973/mo
Est. payment
Refinancing to a lower rate could help reduce your monthly payments and save thousands over the life of the loan.
$7,973/mo
Est. payment
Explore your selling options
Work with a Zillow partner agent
Leverage their expertise and Zillow's premium Showcase listings to get your home seen by more buyers.
Get startedList with your own agent
Get your home in front of millions of buyers by listing it on Zillow.
Learn how to do itSell it yourself
Take full control of how buyers see your home on Zillow by listing For Sale by Owner (FSBO).
List your homeWhat's special
Open floor planLakefront homeCustom wet barStone exteriorSpacious bedroom suitesLuxurious bathroomsGourmet kitchen
Zillow last checked:
Listing updated:
Listed by:
Barbara Leonard 248-760-9611,
Coldwell Banker Professionals
Bought with:
Katie A Wright, 6506046637
Keller Williams Premier
Source: Realcomp II,MLS#: 20240081474
Facts & features
Interior
Bedrooms & bathrooms
- Bedrooms: 3
- Bathrooms: 4
- Full bathrooms: 3
- 1/2 bathrooms: 1
Heating
- Geothermal, Natural Gas, Radiant
Cooling
- Central Air
Appliances
- Included: Built In Refrigerator, Bar Fridge, Convection Oven, Dishwasher, Disposal, Double Oven, Dryer, Exhaust Fan, Free Standing Refrigerator, Gas Cooktop, Humidifier, Microwave, Range Hood, Refrigerator Under Counter Drawer, Self Cleaning Oven, Stainless Steel Appliances, Vented Exhaust Fan, Washer, Warming Drawer, Water Softener Owned
- Laundry: Gas Dryer Hookup, Laundry Room, Washer Hookup
Features
- Entrance Foyer, High Speed Internet, Jetted Tub, Programmable Thermostat, Sound System, Wet Bar
- Basement: Finished,Full,Walk Out Access
- Has fireplace: Yes
- Fireplace features: Basement, Dining Room, Double Sided, Family Room, Gas, Library, Master Bedroom
Interior area
- Total interior livable area: 5,653 sqft
- Finished area above ground: 3,321
- Finished area below ground: 2,332
Property
Parking
- Total spaces: 3
- Parking features: Three Car Garage, Attached, Basement, Direct Access, Driveway, Electricityin Garage, Garage Door Opener, Side Entrance, Workshop In Garage
- Attached garage spaces: 3
Accessibility
- Accessibility features: Accessible Bedroom, Accessible Closets, Accessible Doors, Accessible Full Bath, Accessible Hallways, Accessible Kitchen, Accessible Kitchen Appliances, Accessible Washer Dryer
Features
- Levels: One
- Stories: 1
- Entry location: GroundLevel
- Patio & porch: Covered, Deck, Patio, Porch
- Exterior features: Chimney Caps, Lighting
- Pool features: None
- On waterfront: Yes
- Waterfront features: Direct Water Frontage, Lake Front
- Body of water: Indianwood Lake
Lot
- Size: 0.62 Acres
- Dimensions: 150.00 x 180.00
- Features: Water View, Sprinklers, Wooded
Details
- Parcel number: 0434377012
- Special conditions: Short Sale No,Standard
Construction
Type & style
- Home type: SingleFamily
- Architectural style: Ranch
- Property subtype: Single Family Residence
Materials
- Stone
- Foundation: Basement, Poured, Sump Pump
- Roof: Other
Condition
- Platted Sub
- New construction: No
- Year built: 2002
Utilities & green energy
- Electric: Volts 220, Circuit Breakers
- Sewer: Public Sewer
- Water: Community
- Utilities for property: Cable Available, Underground Utilities
Community & HOA
Community
- Security: Security System Owned, Smoke Detectors
- Subdivision: LAKES OF INDIANWOOD SUB NO 6 - OXF TWP
HOA
- Has HOA: Yes
- Services included: Maintenance Grounds, Snow Removal
- HOA fee: $335 annually
Location
- Region: Oxford
Financial & listing details
- Price per square foot: $206/sqft
- Tax assessed value: $331,080
- Annual tax amount: $12,139
- Date on market: 11/1/2024
- Cumulative days on market: 164 days
- Listing agreement: Exclusive Right To Sell
- Listing terms: Cash,Conventional
Price history
| Date | Event | Price |
|---|---|---|
| 5/22/2025 | Sold | $1,162,000-3.2%$206/sqft |
Source:  Realcomp II #20240081474 Report a problem Realcomp II #20240081474 Report a problem | ||
| 4/25/2025 | Pending sale | $1,199,900$212/sqft |
Source: Realcomp II #20240081474 Report a problem | ||
| 4/22/2025 | Listed for sale | $1,199,900$212/sqft |
Source: Realcomp II #20240081474 Report a problem | ||
| 4/14/2025 | Pending sale | $1,199,900$212/sqft |
Source: Realcomp II #20240081474 Report a problem | ||
| 2/11/2025 | Price change | $1,199,900-11.1%$212/sqft |
Source: Realcomp II #20240081474 Report a problem | ||
| 11/1/2024 | Listed for sale | $1,350,000+629.7%$239/sqft |
Source: Realcomp II #20240081474 Report a problem | ||
| 1/24/2001 | Sold | $185,000$33/sqft |
Source: Public Record Report a problem | ||
Public tax history
| Year | Property taxes | Tax assessment |
|---|---|---|
| 2024 | $11,774 +5% | $484,880 +1.3% |
| 2023 | $11,218 +4.6% | $478,790 +9.4% |
| 2022 | $10,729 +0.8% | $437,720 +4.7% |
| 2021 | $10,639 | $418,070 +5.7% |
| 2020 | -- | $395,580 -0.2% |
| 2019 | $10,060 +4.1% | $396,210 +9.2% |
| 2018 | $9,663 +0.2% | $362,860 +4.8% |
| 2017 | $9,644 | $346,210 +10.2% |
| 2016 | $9,644 | $314,090 +2.4% |
| 2015 | -- | $306,710 +0.2% |
| 2014 | -- | $306,110 +24.9% |
| 2011 | -- | $245,000 +1% |
| 2010 | $8,078 +41.3% | $242,660 -19.8% |
| 2009 | $5,719 | $302,750 |
Find assessor info on the county website
Neighborhood: 48371
Nearby homes
- $908,0004 bd6 ba4.2k sqft1770 Chieftan Cir, Oxford, MI 48371Off Market
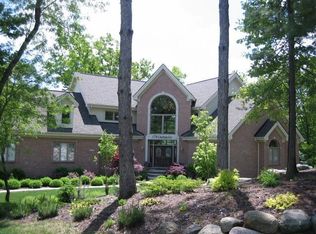
- $677,3004 bd5 ba3k sqft1774 Huron Ct, Oxford, MI 48371Off Market
- $1,130,5004 bd4 ba3.9k sqft1798 Chieftan Cir, Oxford, MI 48371Off Market
- $731,2004 bd2 ba3.3k sqft1771 Huron Ct, Oxford, MI 48371Off Market
- $671,9003 bd2 ba2.9k sqft1751 Arrowhead Trl, Oxford, MI 48371Off Market
- $700,3005 bd4 ba2.6k sqft1805 Chieftan Cir, Oxford, MI 48371Off Market
- $927,7004 bd3 ba3.7k sqft1794 Huron Ct, Oxford, MI 48371Off Market
- $666,100-- bd3 ba3.1k sqft1775 Chieftan Cir, Oxford, MI 48371Off Market
Nearby schools
GreatSchools rating
- 9/10Paint Creek Elementary SchoolGrades: PK-5Distance: 1.9 mi
- 8/10Scripps Middle SchoolGrades: 6-8Distance: 3.5 mi
- 8/10Lake Orion Community High SchoolGrades: 9-12Distance: 3.6 mi
Get a cash offer in 3 minutes
Find out how much your home could sell for in as little as 3 minutes with a no-obligation cash offer.
Estimated market value
$1,194,100
Get a cash offer in 3 minutes
Find out how much your home could sell for in as little as 3 minutes with a no-obligation cash offer.
Estimated market value
$1,194,100
- Michigan
- Oakland County
- Oxford
- 48371
- 1755 Huron Ct
Nearby cities
Nearby zip codes
Other Oxford Topics
