*** PROFESSIONAL PHOTOS COMING | July 2025 updates include a brand-new architectural roof, new gutters, and a fresh privacy fence enclosing the landscaped corner lot.
This beautifully updated 3BR/1BA home in the highly sought-after Kings Wood neighborhood blends timeless 1940s charm with modern upgrades.
Inside, you'll find rich hardwood floors, large sun-filled rooms, and vintage touches like original French doors, transom windows, and crystal Art Deco doorknobs. The living room features a classic brick fireplace, and the dining room retains its cozy faux fireplace. French doors open to a flexible study or third bedroom.
The kitchen is warm and inviting with freshly painted cabinets, a gas range, new flooring, and generous storage. A large laundry room with built-ins is conveniently located off the kitchen.
Step outside to a spacious deck, garden area, and a wired workshop with water and a loft—perfect for hobbies or storage. The fenced backyard offers privacy and room to play or entertain.
Major systems have been updated including plumbing, electrical, HVAC, ductwork, and double-pane windows. Sewer line replaced in 2014 and attic insulation added the same year.
This home has been lovingly maintained and is just minutes from the medical district, colleges, Pendleton King Park, and Downtown Augusta. A rare find that checks all the boxes—charm, space, updates, and location.
Sold for $209,900
$209,900
1755 King Woods Drive, Augusta, GA
3beds
1,170sqft
Single Family Residence
Built in 1945
0.28 Acres Lot
$208,700 Zestimate®
$179/sqft
$1,321 Estimated rent
Home value
$208,700
$182,000 - $240,000
$1,321/mo
Zestimate® history
Owner options
List your home for rent
$1,321/mo
Rent Zestimate®
Find your next renter with Zillow Rental Manager. Plus, with online applications, you can quickly screen prospective tenants – for free.
$1,321/mo
Rent Zestimate®
Refinance and save
$1,388/mo
Est. payment
Refinancing to a lower rate could help reduce your monthly payments and save thousands over the life of the loan.
$1,388/mo
Est. payment
Explore your selling options
Work with a Zillow partner agent
Leverage their expertise and Zillow's premium Showcase listings to get your home seen by more buyers.
Get startedList with your own agent
Get your home in front of millions of buyers by listing it on Zillow.
Learn how to do itSell it yourself
Take full control of how buyers see your home on Zillow by listing For Sale by Owner (FSBO).
List your homeWhat's special
Zillow last checked:
Listing updated:
Listed by:
Bradley Sikes Group 706-955-5122,
Meybohm Real Estate - Evans
Bought with:
Rebecca Cunningham, 402058
Keller Williams Realty Augusta Partners
Source: Hive MLS,MLS#: 98200178 Originating MLS: REALTORS® of Greater Augusta
Originating MLS: REALTORS® of Greater AugustaFacts & features
Interior
Bedrooms & bathrooms
- Bedrooms: 3
- Bathrooms: 1
- Full bathrooms: 1
Rooms
- Room types: Living Room, Dining Room, Master Bedroom, Bedroom 2, Bedroom 3, Laundry
Primary bedroom
- Level: Main
- Dimensions: 13 x 11
Bedroom 2
- Level: Main
- Dimensions: 11 x 11
Bedroom 3
- Level: Main
- Dimensions: 10 x 8
Dining room
- Level: Main
- Dimensions: 12 x 11
Kitchen
- Level: Main
- Dimensions: 10 x 9
Laundry
- Level: Main
- Dimensions: 11 x 5
Living room
- Level: Main
- Dimensions: 16 x 12
Heating
- Gas Pack, Fireplace(s), Forced Air, Natural Gas
Cooling
- Ceiling Fan(s)
Appliances
- Included: Refrigerator, Range, Disposal, Dishwasher
- Laundry: Dryer Hookup, Washer Hookup
Features
- Blinds/Shades, Cedar Closet(s)
- Flooring: Vinyl, Ceramic Tile, Hardwood
- Doors: Thermal Doors
- Windows: Thermal Windows
- Basement: None
- Attic: Pull Down Stairs,Storage
Interior area
- Total structure area: 1,170
- Total interior livable area: 1,170 sqft
Property
Parking
- Parking features: Unpaved
Features
- Levels: One
- Patio & porch: Covered, Deck, Front Porch, Rear Porch
- Exterior features: Garden, Thermal Doors
- Fencing: Privacy,Fenced
Lot
- Size: 0.28 Acres
- Dimensions: 0.28 Acres
- Features: Landscaped
Details
- Parcel number: 89
- Special conditions: Standard
Construction
Type & style
- Home type: SingleFamily
- Property subtype: Single Family Residence
Materials
- Brick, Wood Siding
- Foundation: Crawl Space
- Roof: Composition
Condition
- New construction: No
- Year built: 1945
Utilities & green energy
- Sewer: Public Sewer
- Water: Public
- Utilities for property: Cable Available
Community & HOA
Community
- Security: Smoke Detector(s), Security System Owned
- Subdivision: Kings Wood
HOA
- Has HOA: No
- Amenities included: Park, Street Lights
Location
- Region: Augusta
Financial & listing details
- Price per square foot: $179/sqft
- Tax assessed value: $152,390
- Annual tax amount: $1,932
- Date on market: 6/30/2025
- Listing agreement: Exclusive Right To Sell
- Listing terms: Cash,Conventional,FHA,VA Loan
Price history
| Date | Event | Price |
|---|---|---|
| 9/19/2025 | Sold | $209,900$179/sqft |
Source:  Hive MLS #98200178 Report a problem Hive MLS #98200178 Report a problem | ||
| 8/28/2025 | Contingent | $209,900$179/sqft |
Source:  Aiken MLS #218568 Report a problem Aiken MLS #218568 Report a problem | ||
| 8/28/2025 | Pending sale | $209,900$179/sqft |
Source:  REALTORS® of Greater Augusta #543872 Report a problem REALTORS® of Greater Augusta #543872 Report a problem | ||
| 6/30/2025 | Listed for sale | $209,900+94.4%$179/sqft |
Source: REALTORS® of Greater Augusta #543872 Report a problem | ||
| 4/26/2018 | Sold | $108,000-1.7%$92/sqft |
Source: Hive MLS #98058219 Report a problem | ||
| 3/13/2018 | Listed for sale | $109,900+10%$94/sqft |
Source: EXP REALTY ASSOCIATES, LLC #422084 Report a problem | ||
| 1/18/2018 | Listing removed | $99,900$85/sqft |
Source: EXP REALTY ASSOCIATES, LLC #422084 Report a problem | ||
| 1/12/2018 | Listed for sale | $99,900+17.7%$85/sqft |
Source: EXP REALTY ASSOCIATES, LLC #422084 Report a problem | ||
| 4/22/2014 | Sold | $84,900$73/sqft |
Source: Public Record Report a problem | ||
| 12/11/2013 | Price change | $84,900-5.6%$73/sqft |
Source: Blanchard and Calhoun Real Estate #361894 Report a problem | ||
| 3/22/2013 | Listed for sale | $89,900-5.9%$77/sqft |
Source: Blanchard and Calhoun Real Estate #361894 Report a problem | ||
| 7/25/2005 | Sold | $95,500+65%$82/sqft |
Source: Public Record Report a problem | ||
| 7/13/1998 | Sold | $57,886$49/sqft |
Source: Public Record Report a problem | ||
Public tax history
| Year | Property taxes | Tax assessment |
|---|---|---|
| 2025 | $2,130 -4.7% | $60,956 -9% |
| 2024 | $2,234 +8.6% | $66,996 +5.5% |
| 2023 | $2,056 +16.9% | $63,504 +34.1% |
| 2022 | $1,758 -2.3% | $47,344 +5.1% |
| 2021 | $1,799 +6.1% | $45,063 +15.1% |
| 2020 | $1,696 -0.7% | $39,139 |
| 2019 | $1,709 +13.2% | $39,139 +1% |
| 2018 | $1,509 -0.5% | $38,742 |
| 2017 | $1,516 +0.4% | $38,742 |
| 2016 | $1,510 | $38,742 |
| 2015 | $1,510 -11.1% | $38,742 |
| 2014 | $1,699 | $38,742 |
| 2013 | -- | -- |
| 2012 | -- | -- |
| 2011 | -- | -- |
| 2010 | -- | -- |
| 2009 | -- | -- |
| 2008 | -- | -- |
| 2007 | -- | -- |
| 2005 | -- | -- |
| 2004 | -- | -- |
| 2001 | -- | -- |
| 2000 | -- | -- |
Find assessor info on the county website
Neighborhood: Pendelton King
Nearby homes
- $214,1993 bd2 ba1.4k sqft1753 King Woods Dr, Augusta, GA 30904Sold
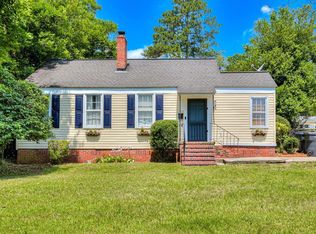
- $167,6002 bd2 ba972 sqft1751 King Woods Dr, Augusta, GA 30904Off Market

- $149,3003 bd1 ba1.4k sqft1756 Kissingbower Rd, Augusta, GA 30904Off Market
- $177,1003 bd2 ba1.3k sqft1754 Kissingbower Rd, Augusta, GA 30904Off Market
- $220,0003 bd1 ba1.4k sqft1750 King Woods Dr, Augusta, GA 30904Sold
- $213,6003 bd1 ba1.7k sqft1785 Dunaway Ct, Augusta, GA 30904Off Market
- $200,4002 bd1 ba896 sqft1749 King Woods Dr, Augusta, GA 30904Off Market
- $200,0003 bd2 ba1.4k sqft1752 Kissingbower Rd, Augusta, GA 30904For Sale
Nearby schools
GreatSchools rating
- 3/10Monte Sano Elementary SchoolGrades: PK-5Distance: 0.8 mi
- NALangford Middle SchoolGrades: 6-8Distance: 2.3 mi
- 3/10Academy of Richmond County High SchoolGrades: 9-12Distance: 1.4 mi
Schools provided by the listing agent
- Elementary: Monte Sano
- Middle: Murphy
- High: Richmond Academy
Source: Hive MLS. This data may not be complete. We recommend contacting the local school district to confirm school assignments for this home.


Get pre-qualified for a loan
At Zillow Home Loans, we can pre-qualify you in as little as 5 minutes with no impact to your credit score.An equal housing lender. NMLS #10287.
Sell for more on Zillow
Get a Zillow Showcase℠ listing at no additional cost and you could sell for .
$208,700
2% more
+$4,174
With Zillow Showcase(estimated)
$212,874
- Georgia
- Richmond County
- Augusta
- 30904
- Pendelton King
- 1755 King Woods Drive
Nearby cities
Nearby neighborhoods
Nearby zip codes
Other Augusta Topics
