Dreaming of living on a championship golf course in The Villages? This stunning Bougainvillea Designer home offers golf-front living on hole #1 of the Hibiscus championship golf course at Cane Garden, just a short walk from Country Club dining and the golf pro shop. From the moment you step inside, you’ll be welcomed by the bright, open floor plan, elegant crown molding throughout, and tasteful updates that make this home truly special. There's even room to add a pool, giving you the option to create your own private retreat. This meticulously maintained home boasts distressed hand-scraped wood laminate flooring in the main living areas, while the three bedrooms feature newer carpeting (Dec 2021) for added comfort. The lanai, birdcage, and walkway are finished with beautiful flagstone, creating a seamless indoor-outdoor living experience. The kitchen is a chef’s delight, featuring quartz countertops, backsplash, and stainless steel appliances, including a brand-new gas range (Dec 2024) and a new dishwasher (July 2024). The large island provides additional seating, making it a perfect space for entertaining. The adjacent dining area easily seats 4-8, with room for extra barstools at the island. The living room is bright and spacious, featuring a vaulted ceiling and plenty of seating. Whether you're hosting guests or relaxing, this space is both stylish and inviting. For additional indoor living, the Florida Room offers a cozy retreat, perfect for unwinding with a book or watching your favorite shows. The master bedroom easily accommodates a king-size bed and dresser, while the two walk-in closets provide abundant storage. The private master bath includes a walk-in shower with a bench and dual sinks for added comfort. The guest wing offers two additional bedrooms and a full bath, which can be closed off for privacy with a pocket door. The second bedroom comfortably fits a queen-size bed, while the third bedroom is currently set up with a king-size bed but can also be transitioned into two twin beds, making it ideal for hosting family and guests. Outdoor living is just as impressive, with a charming screened-in lanai and birdcage dining area, where you can enjoy picturesque golf course views while sipping your morning coffee or winding down in the evening. The enhanced landscaping adds to the home's curb appeal, featuring palm trees, rock-filled beds, and vibrant hibiscus plants. This home has been well cared for and thoughtfully updated, including a new roof (2021), new garage doors and openers (2022), new lanai screening and a brand-new birdcage (2020), new front porch railing (2020), and modern board and batten decor in the master bedroom and sunroom. The oversized two-car garage plus golf cart garage features a full screen, allowing for comfortable use in all seasons. This is your chance to own a little slice of paradise!
Sold for $589,000
$589,000
1755 LAKEWOOD DRIVE, THE VILLAGES, FL 32162
3beds
1,572sqft
Single Family Residence
Built in 2005
7,272 Square Feet Lot
$573,600 Zestimate®
$375/sqft
$2,780 Estimated rent
Home value
$573,600
$533,000 - $619,000
$2,780/mo
Zestimate® history
Owner options
List your home for rent
$2,780/mo
Rent Zestimate®
Find your next renter with Zillow Rental Manager. Plus, with online applications, you can quickly screen prospective tenants – for free.
$2,780/mo
Rent Zestimate®
Refinance and save
$3,942/mo
Est. payment
Refinancing to a lower rate could help reduce your monthly payments and save thousands over the life of the loan.
$3,942/mo
Est. payment
Explore your selling options
Work with a Zillow partner agent
Leverage their expertise and Zillow's premium Showcase listings to get your home seen by more buyers.
Get startedList with your own agent
Get your home in front of millions of buyers by listing it on Zillow.
Learn how to do itSell it yourself
Take full control of how buyers see your home on Zillow by listing For Sale by Owner (FSBO).
List your homeWhat's special
Championship golf courseLarge islandTasteful updatesQuartz countertopsNewer carpetingFlorida roomOpen floor plan
Zillow last checked:
Listing updated:
Listed by:
Chris Day 352-988-7777,
WORTH CLARK REALTY 352-988-7777
Bought with:
Kathy Workman, 301137
WORTH CLARK REALTY
Source: Stellar MLS,MLS#: G5093451 Originating MLS: Orlando Regional
Originating MLS: Orlando Regional
Facts & features
Interior
Bedrooms & bathrooms
- Bedrooms: 3
- Bathrooms: 2
- Full bathrooms: 2
Primary bedroom
- Features: Dual Closets
- Level: First
- Dimensions: 13.2x14.3
Bedroom 2
- Features: Built-in Closet
- Level: First
- Dimensions: 11.4x13.7
Bedroom 3
- Features: Built-in Closet
- Level: First
- Dimensions: 11.4x12.1
Dining room
- Features: No Closet
- Level: First
- Dimensions: 11x10.5
Florida room
- Features: Built-in Closet
- Level: First
- Dimensions: 12x15
Kitchen
- Features: No Closet
- Level: First
- Dimensions: 10.9x10
Living room
- Features: No Closet
- Level: First
- Dimensions: 15x10.9
Heating
- Natural Gas
Cooling
- Central Air
Appliances
- Included: Dishwasher, Disposal, Dryer, Gas Water Heater, Microwave, Range, Refrigerator, Washer
- Laundry: Inside, Laundry Room
Features
- Cathedral Ceiling(s), Ceiling Fan(s), Crown Molding, High Ceilings, Kitchen/Family Room Combo, Living Room/Dining Room Combo, Open Floorplan, Primary Bedroom Main Floor, Split Bedroom, Stone Counters, Thermostat, Vaulted Ceiling(s), Walk-In Closet(s)
- Flooring: Carpet, Laminate
- Has fireplace: No
Interior area
- Total structure area: 2,450
- Total interior livable area: 1,572 sqft
Property
Parking
- Total spaces: 3
- Parking features: Driveway, Garage Door Opener, Golf Cart Garage, Oversized, Underground
- Attached garage spaces: 3
- Has uncovered spaces: Yes
- Details: Garage Dimensions: 29X19
Features
- Levels: One
- Stories: 1
- Exterior features: Irrigation System, Sprinkler Metered
Lot
- Size: 7,272 Square Feet
- Dimensions: 72 x 101
Details
- Parcel number: D27B087
- Zoning: RES
- Special conditions: None
Construction
Type & style
- Home type: SingleFamily
- Property subtype: Single Family Residence
Materials
- Vinyl Siding, Wood Frame
- Foundation: Slab
- Roof: Shingle
Condition
- New construction: No
- Year built: 2005
Utilities & green energy
- Sewer: Public Sewer
- Water: Public
- Utilities for property: Cable Connected, Electricity Connected, Natural Gas Connected, Sewer Connected, Sprinkler Meter, Sprinkler Recycled, Underground Utilities, Water Connected
Community & HOA
Community
- Features: Community Mailbox, Deed Restrictions, Golf Carts OK, Golf, Irrigation-Reclaimed Water, Playground
- Pet fee: $0 monthly
- Senior community: Yes
- Subdivision: VILLAGES OF SUMTER
HOA
- Has HOA: No
- HOA fee: $199 monthly
Location
- Region: The Villages
Financial & listing details
- Price per square foot: $375/sqft
- Tax assessed value: $408,480
- Annual tax amount: $5,689
- Date on market: 2/26/2025
- Cumulative days on market: 8 days
- Listing terms: Cash,Conventional,VA Loan
- Ownership: Fee Simple
- Total actual rent: 0
- Electric utility on property: Yes
- Road surface type: Asphalt
Price history
| Date | Event | Price |
|---|---|---|
| 3/20/2025 | Sold | $589,000-1.8%$375/sqft |
Source:  Stellar MLS #G5093451 Report a problem Stellar MLS #G5093451 Report a problem | ||
| 3/7/2025 | Pending sale | $599,900$382/sqft |
Source: Stellar MLS #G5093451 Report a problem | ||
| 3/7/2025 | Listed for sale | $599,900$382/sqft |
Source: Stellar MLS #G5093451 Report a problem | ||
| 3/6/2025 | Pending sale | $599,900$382/sqft |
Source: Stellar MLS #G5093451 Report a problem | ||
| 2/26/2025 | Listed for sale | $599,900+14.3%$382/sqft |
Source: Stellar MLS #G5093451 Report a problem | ||
| 7/22/2022 | Sold | $524,900-1.9%$334/sqft |
Source: Public Record Report a problem | ||
| 5/5/2022 | Pending sale | $534,900$340/sqft |
Source: Owner Report a problem | ||
| 4/29/2022 | Price change | $534,900-1.4%$340/sqft |
Source: Owner Report a problem | ||
| 4/21/2022 | Price change | $542,500+0.6%$345/sqft |
Source: Owner Report a problem | ||
| 4/9/2022 | Listed for sale | $539,000+41.1%$343/sqft |
Source: Owner Report a problem | ||
| 7/31/2020 | Sold | $382,000+31.7%$243/sqft |
Source: Public Record Report a problem | ||
| 2/24/2018 | Listing removed | $2,400$2/sqft |
Source: Down Home Property Management Report a problem | ||
| 10/5/2017 | Listed for rent | $2,400+20%$2/sqft |
Source: Down Home Property Management Report a problem | ||
| 6/27/2017 | Listing removed | $2,000$1/sqft |
Source: Down Home Property Management Report a problem | ||
| 6/21/2017 | Listed for rent | $2,000$1/sqft |
Source: Down Home Property Management Report a problem | ||
| 8/11/2014 | Sold | $290,000+20%$184/sqft |
Source: Public Record Report a problem | ||
| 3/3/2005 | Sold | $241,700$154/sqft |
Source: Public Record Report a problem | ||
Public tax history
| Year | Property taxes | Tax assessment |
|---|---|---|
| 2025 | $5,679 -0.2% | $408,480 +1.2% |
| 2024 | $5,689 -3.3% | $403,500 -6.6% |
| 2023 | $5,884 +18.1% | $432,220 +37.4% |
| 2022 | $4,983 +5.7% | $314,570 +10% |
| 2021 | $4,712 -5.9% | $285,980 -1.4% |
| 2020 | $5,006 | $289,970 +6% |
| 2019 | $5,006 +1.9% | $273,550 +6.3% |
| 2018 | $4,913 +12% | $257,290 -0.8% |
| 2017 | $4,387 -2.9% | $259,380 -0.8% |
| 2016 | $4,518 -1% | $261,470 +3% |
| 2015 | $4,565 +0.7% | $253,950 +5.4% |
| 2014 | $4,535 +3.1% | $241,030 +17.1% |
| 2013 | $4,401 | $205,910 +8.7% |
| 2012 | -- | $189,370 -0.7% |
| 2011 | -- | $190,675 -0.7% |
| 2010 | -- | $191,975 -7.5% |
| 2009 | -- | $207,575 -5.8% |
| 2008 | -- | $220,365 -0.9% |
| 2007 | -- | $222,465 +8.3% |
| 2006 | -- | $205,465 +213.9% |
| 2005 | -- | $65,448 |
Find assessor info on the county website
Neighborhood: 32162
Nearby homes
- $461,8003 bd2 ba1.5k sqft1749 Lakewood Dr, The Villages, FL 32162Off Market

- $473,6003 bd2 ba1.5k sqft1761 Lakewood Dr, The Villages, FL 32162Off Market
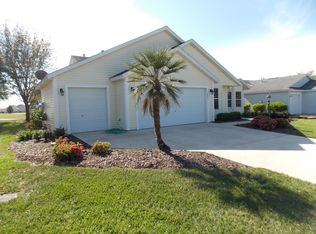
- $534,0003 bd2 ba1.7k sqft1767 Lakewood Dr, The Villages, FL 32162Off Market

- $279,100-- bd-- ba1.1k sqft1602 Bayou Pl, The Villages, FL 32162Off Market
- $479,0003 bd2 ba1.5k sqft1745 Lakewood Dr, The Villages, FL 32162For Sale
- $339,8002 bd2 ba1.1k sqft1728 Lakewood Dr, The Villages, FL 32162Off Market
- $281,700-- bd-- ba1.1k sqft1598 Bayou Pl, The Villages, FL 32162Off Market
- $285,0002 bd2 ba1.1k sqft1694 Osprey Ave, The Villages, FL 32162Sold
Nearby schools
GreatSchools rating
- 8/10Wildwood Elementary SchoolGrades: PK-5Distance: 3.7 mi
- 3/10Wildwood Middle/ High SchoolGrades: 6-12Distance: 3.4 mi
Get a cash offer in 3 minutes
Find out how much your home could sell for in as little as 3 minutes with a no-obligation cash offer.
Estimated market value
$573,600
Get a cash offer in 3 minutes
Find out how much your home could sell for in as little as 3 minutes with a no-obligation cash offer.
Estimated market value
$573,600
- Florida
- Sumter County
- The Villages
- 32162
- 1755 LAKEWOOD DRIVE
Nearby cities
Nearby zip codes
Other The Villages Topics
