Welcome home to effortless living in this beautifully updated Sun City Lincoln Annadel model where comfort, privacy, and community come together in perfect harmony. Thoughtfully designed for easy, upscale living and memorable entertaining, this home offers the lifestyle you've been waiting for relaxed, refined, and ready to enjoy from day one. From the moment you arrive, you'll appreciate the warmth and thoughtful design woven throughout the home. The expanded floor plan features custom built-ins, inviting gathering spaces, and tasteful updates that create an atmosphere of comfortable elegance. The beautifully appointed chef's kitchen is truly the heart of the home, complete with newer GE Profile appliances, double ovens, an extended kitchen layout with breakfast nook, ideal for quiet mornings with coffee. There's even a formal dining space great for lively dinners with family and friends. The spacious primary suite offers a peaceful retreat with a beautifully expanded walk-in shower, elevated countertops, and updated finishes designed for both comfort and function. The den or optional third bedroom provides incredible flexibility with custom built-ins and an added-permitted expanded space perfect for a guest suite, home office, creative studio, or hobby room, you choose! Step outside and experience your own private sanctuary. Designed for low-maintenance enjoyment, the backyard blends tranquil beauty with effortless entertaining featuring a stunning and soothing rock water feature, and inviting patio spaces perfect for summer evenings, alfresco dining, happy hour with friends, or simply unwinding to the peaceful sounds of flowing water. Additional features include newer HVAC, epoxy garage floors, home security system hardware, clear pest report, and roof certification for added peace of mind. This is more than a home, it's your next chapter and a lifestyle designed to be enjoyed.
Closed
$805,000
1755 Maple Grove Ln, Lincoln, CA 95648
2beds
2,192sqft
Single Family Residence
Built in 2002
9,252 Square Feet Lot
$788,100 Zestimate®
$367/sqft
$3,323 Estimated rent
Home value
$788,100
$733,000 - $851,000
$3,323/mo
Zestimate® history
Owner options
List your home for rent
$3,323/mo
Rent Zestimate®
Find your next renter with Zillow Rental Manager. Plus, with online applications, you can quickly screen prospective tenants – for free.
$3,323/mo
Rent Zestimate®
Refinance and save
$5,549/mo
Est. payment
Refinancing to a lower rate could help reduce your monthly payments and save thousands over the life of the loan.
$5,549/mo
Est. payment
Explore your selling options
Work with a Zillow partner agent
Leverage their expertise and Zillow's premium Showcase listings to get your home seen by more buyers.
Get startedList with your own agent
Get your home in front of millions of buyers by listing it on Zillow.
Learn how to do itSell it yourself
Take full control of how buyers see your home on Zillow by listing For Sale by Owner (FSBO).
List your homeWhat's special
Inviting gathering spacesSpacious primary suiteTasteful updatesUpdated finishesExpanded floor planFormal dining spaceBeautifully expanded walk-in shower
Zillow last checked:
Listing updated:
Listed by:
Cheryle Ackerman Griffin DRE #01242942 916-705-0085,
GUIDE Real Estate,
Allen Griffin DRE #01393517 916-705-0029,
GUIDE Real Estate
Bought with:
Erik Nelson, DRE #02113178
HomeSmart ICARE Realty
Source: MetroList Services of CA,MLS#: 226069332Originating MLS: MetroList Services, Inc.
Facts & features
Interior
Bedrooms & bathrooms
- Bedrooms: 2
- Bathrooms: 2
- Full bathrooms: 2
Rooms
- Room types: Bonus Room, Den, Great Room, Kitchen, Laundry
Primary bedroom
- Features: Ground Floor, Sitting Area
Primary bathroom
- Features: Shower Stall(s), Double Vanity, Granite Counters, Tile, Walk-In Closet(s), Window
Dining room
- Features: Bar, Dining/Living Combo, Formal Area
Kitchen
- Features: Breakfast Area, Pantry Closet, Granite Counters
Heating
- Central
Cooling
- Ceiling Fan(s), Central Air, Zoned
Appliances
- Included: Built-In Electric Oven, Dishwasher, Microwave, Double Oven, Electric Cooktop
- Laundry: Laundry Room, Cabinets, Sink, Hookups Only, Inside Room
Features
- Flooring: Laminate, Tile
- Number of fireplaces: 1
- Fireplace features: Insert, Living Room, Gas Log
Interior area
- Total structure area: 0
- Total interior livable area: 2,192 sqft
Property
Parking
- Total spaces: 3
- Parking features: Attached, Garage Door Opener, Interior Access, Driveway
- Attached garage spaces: 3
- Has uncovered spaces: Yes
Accessibility
- Accessibility features: Roll-In Shower, Grab Bars
Features
- Has private pool: Yes
- Pool features: Community
- Fencing: Back Yard,Wood
Lot
- Size: 9,252 Square Feet
- Features: Auto Sprinkler F&R, Corner Lot, Landscape Back, Landscape Front, Low Maintenance
- Topography: Level,Level
Details
- Parcel number: 333100006000
- Zoning: RES
- Special conditions: Standard
Construction
Type & style
- Home type: SingleFamily
- Architectural style: Ranch,Traditional
- Property subtype: Single Family Residence
Materials
- Stucco, Frame, Wood
- Foundation: Slab
- Roof: Tile
Condition
- Year built: 2002
Utilities & green energy
- Electric: 220 Volts
- Sewer: Public Sewer
- Water: Public
- Utilities for property: Electric, Sewer In & Connected, Natural Gas Connected
Community & HOA
Community
- Senior community: Yes
- Subdivision: Sun City Lincoln Hills Village
HOA
- Has HOA: Yes
- Amenities included: Barbecue, Playground, Pool, Clubhouse, Recreation Facilities, Trail(s)
- Services included: Common Areas, Pool, Recreation Facility, Management
- HOA fee: $188 monthly
Location
- Region: Lincoln
Financial & listing details
- Price per square foot: $367/sqft
- Tax assessed value: $677,396
- Date on market: 9/20/2026
- Road surface type: Paved, Paved Sidewalk
Price history
| Date | Event | Price |
|---|---|---|
| 7/10/2026 | Sold | $805,000+2.5%$367/sqft |
Source: MetroList Services of CA #226069332 Report a problem | ||
| 6/6/2026 | Pending sale | $785,000$358/sqft |
Source: MetroList Services of CA #226069332 Report a problem | ||
| 6/3/2026 | Listed for sale | $785,000+43%$358/sqft |
Source: MetroList Services of CA #226069332 Report a problem | ||
| 7/30/2015 | Sold | $549,000$250/sqft |
Source: MetroList Services of CA #15038521 Report a problem | ||
| 7/28/2015 | Pending sale | $549,000$250/sqft |
Source: Coldwell Banker Sun Ridge Real Estate #15038521 Report a problem | ||
| 6/15/2015 | Listed for sale | $549,000+39.7%$250/sqft |
Source: Coldwell Banker Sun Ridge Real Estate #15038521 Report a problem | ||
| 7/29/2002 | Sold | $393,000$179/sqft |
Source: Public Record Report a problem | ||
Public tax history
| Year | Property taxes | Tax assessment |
|---|---|---|
| 2026 | -- | $677,396 +2% |
| 2025 | $7,240 +2% | $664,115 +2% |
| 2024 | $7,101 +0.3% | $651,094 +2% |
| 2023 | $7,079 +1.4% | $638,328 +2% |
| 2022 | $6,978 +1.9% | $625,813 +2% |
| 2021 | $6,848 +0.5% | $613,543 +1% |
| 2020 | $6,814 | $607,253 +4.2% |
| 2019 | $6,814 +7.2% | $582,602 +2% |
| 2018 | $6,358 +3.1% | $571,179 +2% |
| 2017 | $6,166 +2.3% | $559,980 +2% |
| 2016 | $6,026 +17.5% | $549,000 +17.9% |
| 2015 | $5,128 +2.5% | $465,826 +2% |
| 2014 | $5,003 | $456,702 +11.4% |
| 2013 | -- | $410,000 +7.6% |
| 2012 | -- | $381,000 |
| 2011 | -- | $381,000 -4.2% |
| 2010 | -- | $397,505 -3% |
| 2009 | -- | $409,799 -3.9% |
| 2008 | -- | $426,229 +2% |
| 2007 | -- | $417,873 +2% |
| 2006 | -- | $409,681 +2% |
| 2005 | -- | $401,649 +2% |
| 2004 | -- | $393,775 +1.9% |
| 2003 | -- | $386,559 +1733.9% |
| 2002 | -- | $21,078 |
Find assessor info on the county website
Neighborhood: 95648
Nearby homes
- $745,8003 bd2 ba2.1k sqft1747 Maple Grove Ln, Lincoln, CA 95648Off Market
- $963,1002 bd3 ba2.8k sqft1806 Hill Grove Ln, Lincoln, CA 95648Off Market

- $784,0002 bd2 ba2.4k sqft1794 Hill Grove Ln, Lincoln, CA 95648Off Market

- $925,0003 bd3 ba2.8k sqft1780 Maple Grove Ln, Lincoln, CA 95648Off Market
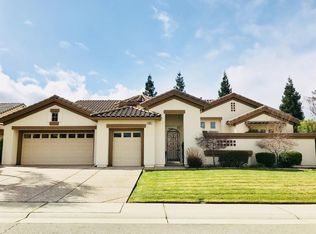
- $780,4003 bd2 ba2k sqft1756 Maple Grove Ln, Lincoln, CA 95648Off Market
- $757,1003 bd2 ba2.1k sqft1739 Maple Grove Ln, Lincoln, CA 95648Off Market
- $700,0002 bd2 ba1.8k sqft1788 Maple Grove Ln, Lincoln, CA 95648Sold
- $862,3002 bd2 ba2.4k sqft1748 Maple Grove Ln, Lincoln, CA 95648Off Market
Nearby schools
GreatSchools rating
- 9/10Twelve Bridges Elementary SchoolGrades: K-5Distance: 0.7 mi
- 9/10Twelve Bridges Middle SchoolGrades: 6-8Distance: 1.3 mi
- 8/10Twelve Bridges High SchoolGrades: 9-12Distance: 1.1 mi
Get a cash offer in 3 minutes
Find out how much your home could sell for in as little as 3 minutes with a no-obligation cash offer.
Estimated market value
$788,100
Get a cash offer in 3 minutes
Find out how much your home could sell for in as little as 3 minutes with a no-obligation cash offer.
Estimated market value
$788,100
- California
- Placer County
- Lincoln
- 95648
- 1755 Maple Grove Ln
