Skip main navigation
Contingent
  • $995,000

    1755 N Winnebago Ave, Chicago, IL 60647

    3beds
    2,275sqft
    : 
    Loading
    Get pre-qualified
    Townhouse, Single Family Residence
    Built in 2016
    -- sqft lot
    $-- Zestimate®
    $437/sqft
    $190/mo HOA

    What's special

    Stunning floor-to-ceiling windowsVivint security system throughoutMassive private yardMassive quartz islandSun-drenched second floor
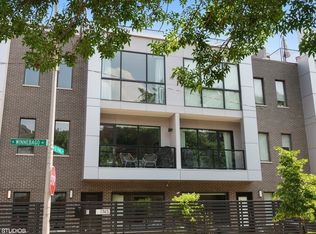
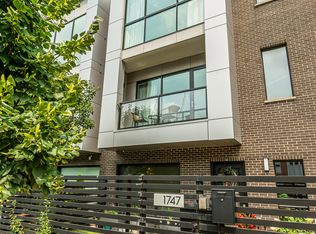
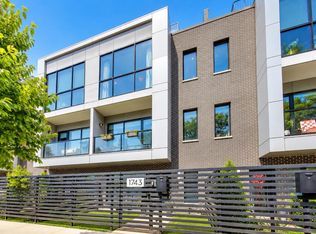
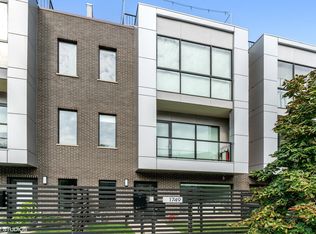
    Welcome to this exceptional, high end upgraded townhome in Bucktown's sought-after "The Row" development. This property truly lives like a single family home with a massive private yard that no other unit in this development has. There are a total of 3 large, separate outdoor spaces! A massive deck was just recently constructed off the 2nd floor, perfect for outdoor gatherings and entertaining. Lage hot tub also recently installed under the deck! Crowning the property is a private rooftop oasis with a beautiful stone fire pit and new turf just installed. This townhome features 3 levels of living with an attached 2 car garage. Industrial heater just installed in the garage. Inside you will find a beautifully customized 3 bedroom, 3.5 bath home. Large, open concept gourmet kitchen features a massive quartz island and high-end stainless steel Wolf, Sub-zero and Bosch appliances. The sun-drenched second floor boasts an expansive living and dining area with stunning floor-to-ceiling windows. Custom Restoration Hardware window drapery and rollover shades featured throughout the property. Private balcony also featured off the living room in addition to the newly constructed deck. All bedrooms contain custom California closets in addition to their own ensuite bathrooms. Master suite features both a custom walk-in closet and an additional large closet, steam shower, dual vanity, and private water closet. This home also contains a Vivint security system throughout, with digital panel on the first level and door sensors on all exterior doors, window sensors on all first-floor windows, and a motion detector at the main entry. Literally steps away from the 606, close to two El stops, and conveniently located at the border of Bucktown and Wicker Park! Shopping, dining, nightlife, and sought-after schools including Pulaski Elementary are all right around the corner!
    48 days
    |
    161
    |
    2
    |

    Zillow last checked:

    Listing updated:

    Listed by:

    Jude Costanzo 630-863-8464,

    Coldwell Banker Realty

    Source: MRED as distributed by MLS GRID,MLS#: 12665038MLS Logo

      Facts & features

      Interior

      Bedrooms & bathrooms
      • Bedrooms: 3
      • Bathrooms: 4
      • Full bathrooms: 3
      • 1/2 bathrooms: 1
      Rooms
      • Room types: Walk In Closet
      Primary bedroom
      • Features: Flooring (Hardwood), Window Treatments (Curtains/Drapes), Bathroom (Full)
      • Level: Third
      • Area: 238 Square Feet
      • Dimensions: 17X14
      Bedroom 2
      • Features: Flooring (Hardwood), Window Treatments (Blinds)
      • Level: Third
      • Area: 100 Square Feet
      • Dimensions: 10X10
      Bedroom 3
      • Features: Flooring (Hardwood), Window Treatments (Curtains/Drapes)
      • Level: Main
      • Area: 100 Square Feet
      • Dimensions: 10X10
      Dining room
      • Features: Flooring (Hardwood), Window Treatments (Blinds)
      • Level: Second
      • Dimensions: COMBO
      Kitchen
      • Features: Kitchen (Island), Flooring (Hardwood), Window Treatments (Blinds)
      • Level: Second
      • Area: 200 Square Feet
      • Dimensions: 20X10
      Living room
      • Features: Flooring (Hardwood), Window Treatments (Curtains/Drapes)
      • Level: Second
      • Area: 306 Square Feet
      • Dimensions: 17X18
      Walk in closet
      • Features: Flooring (Hardwood)
      • Level: Third
      • Area: 56 Square Feet
      • Dimensions: 8X7
      Heating
      • Natural Gas
      Cooling
      • Central Air
      Appliances
      • Included: Range, Microwave, Dishwasher, Refrigerator, Washer, Dryer, Disposal, Stainless Steel Appliance(s), Range Hood
      Features
      • Basement: None
      • Common walls with other units/homes: End Unit
      Interior area
      • Total structure area: 0
      • Total interior livable area: 2,275 sqft

      Property

      Parking
      • Total spaces: 2
      • Parking features: Off Alley, Garage Door Opener, Yes, Garage Owned, Attached, Garage
      • Attached garage spaces: 2
      • Has uncovered spaces: Yes
      Accessibility
      • Accessibility features: No Disability Access
      Features
      • Patio & porch: Roof Deck, Deck
      • Exterior features: Balcony
      • Has spa: Yes
      • Spa features: Outdoor Hot Tub
      Lot
      • Dimensions: 86X52X29X77
      • Features: Corner Lot
      Details
      • Parcel number: 14313200400000
      • Special conditions: None

      Construction

      Type & style
      • Home type: Townhouse
      • Property subtype: Townhouse, Single Family Residence
      Materials
      • Brick
      Condition
      • New construction: No
      • Year built: 2016

      Utilities & green energy

      • Sewer: Public Sewer
      • Water: Public

      Community & HOA

      HOA
      • Has HOA: Yes
      • Services included: Water, Parking, Insurance, Exterior Maintenance, Scavenger, Snow Removal, Internet
      • HOA fee: $190 monthly
      Location
      • Region: Chicago

      Financial & listing details

      • Price per square foot: $437/sqft
      • Tax assessed value: $68,280
      • Annual tax amount: $17,537
      • Date on market: 6/2/2026
      • Ownership: Fee Simple

        Estimated market value

        Not available

        Estimated sales range

        Not available

        Not available

        Price history

        DateEventPrice
        6/16/2026Contingent$995,000$437/sqft
        Source: MRED as distributed by MLS GRID #12665038 Report a problem
        6/2/2026Listed for sale$995,000$437/sqft
        Source: MRED as distributed by MLS GRID #12665038 Report a problem
        6/1/2026Listing removed$995,000$437/sqft
        Source: MRED as distributed by MLS GRID #12639663 Report a problem
        5/20/2026Listing removed$995,000$437/sqft
        Source: MRED as distributed by MLS GRID #12639663 Report a problem
        5/13/2026Listed for sale$995,000+20.6%$437/sqft
        Source: MRED as distributed by MLS GRID #12639663 Report a problem
        3/10/2025Listing removed$6,500$3/sqft
        Source: MRED as distributed by MLS GRID #12298634 Report a problem
        2/27/2025Listed for rent$6,500$3/sqft
        Source: MRED as distributed by MLS GRID #12298634 Report a problem
        4/23/2021Sold$825,000-1.7%$363/sqft
        Source: MRED as distributed by MLS GRID #10998038 Report a problem
        3/7/2021Contingent$839,000$369/sqft
        Source: MRED as distributed by MLS GRID #10998038 Report a problem
        2/18/2021Listed for sale$839,000+4.9%$369/sqft
        Source: MRED as distributed by MLS GRID #10998038 Report a problem
        9/26/2017Sold$800,000+8.8%$352/sqft
        Source: MRED as distributed by MLS GRID #09652908 Report a problem
        10/28/2016Sold$735,350$323/sqft
        Source: Agent Provided Report a problem

        Public tax history

        YearProperty taxesTax assessment
        2015$12,512 +12.9%$68,280 +14.3%
        2014$11,085 +2%$59,745
        2013$10,866 $59,745
        Find assessor info on the county website

        Monthly payment

        Est. payment

        Payment breakdown

        Explore the cost of this home by adjusting the details. Changes won't be saved.
        All calculations are estimates and provided by Zillow, Inc. for informational purposes only. Actual amounts may vary.
        HOA fees may include property taxes on listings classified as Co-Ops. Contact the listing agent and/or owner for fee details.
        Mortgage interest rates are dependent on a number of factors, including credit score, down payment, and repayment length. Interest rate data provided by Zillow Group Marketplace, Inc. as of 1/1/1970 from various mortgage lenders with which we have lead or other similar arrangements; the Estimated Payment is an average of those rates.
        See how much you could borrow to make a competitive offer.

        Climate risks

        Neighborhood: Bucktown

        Getting around

        86 / 100
        Very Walkable
        74 / 100
        Excellent Transit
        97 / 100
        Biker's Paradise

        Nearby schools

        GreatSchools rating
        Schools provided by the listing agent
        • District: 299

        Source: MRED as distributed by MLS GRID. This data may not be complete. We recommend contacting the local school district to confirm school assignments for this home.

        A local agent can set up tours, give advice and negotiate with sellers.

        A local lender can help you make sure your offer is ready when you are.

        Browse local experts

        Similar homes