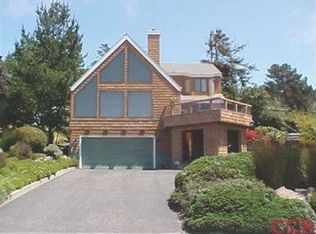
Designed and built by respected local architect Tina Humphreys in 2000, this home truly stands out. Overlooking Marine Terrace, and highly sought out Ogden Drive, it offers an open floor plan and high vaulted ceilings allowing for an abundance of natural light. Large windows and skylights throughout the home showcase the breathtaking views of the white water and Rancho Marina. As you enter the house, French doors lead you out to the west facing deck, large enough for outdoor dining. The kitchen includes a pantry and a prep island perfect for storage and organization. There is a breakfast bar and a dining area with a large ocean view window creating a bright and airy atmosphere. The living room offers a set of bay windows to gaze at the coastline from any seat in the room. An upstairs powder room and built-in cabinets add to the convenience and easy living of this home. Descending the stairs, the primary bedroom is spacious and offers a walk-in closet, and a door to the second-floor deck with more lovely ocean views. The ensuite bath has a shower and built-in seating area. Down the hall is the full bath with combo tub & shower, a separate laundry room with appliances, and the other two guest bedrooms. Both west-facing bedrooms share the deck, with plenty of room for outdoor furniture.
As one of the last new homes allowed to be built in Cambria before the moratorium, this is truly a sanctuary~ It presents a unique opportunity for buyers to own a custom-built home with breathtaking ocean views in the desirable community of Cambria.
Sold for $1,425,000
Listed by: Central Coast Sotheby’s International Realty • Stephanie Rowles • Contact: 805-610-6890
Bought with: The Real Estate Company of Cambria
$1,425,000
1755 Ogden Dr, Cambria, CA 93428
3beds
2,100sqft
Single Family Residence
Built in 2000
5,250 Square Feet Lot
$1,600,900 Zestimate®
$679/sqft
$4,684 Estimated rent
Home value
$1,600,900
$1.49M - $1.74M
$4,684/mo
Zestimate® history
Owner options
List your home for rent
$4,684/mo
Rent Zestimate®
Find your next renter with Zillow Rental Manager. Plus, with online applications, you can quickly screen prospective tenants – for free.
$4,684/mo
Rent Zestimate®
Refinance and save
$8,888/mo
Est. payment
Refinancing to a lower rate could help reduce your monthly payments and save thousands over the life of the loan.
$8,888/mo
Est. payment
Explore your selling options
Work with a Zillow partner agent
Leverage their expertise and Zillow's premium Showcase listings to get your home seen by more buyers.
Get startedList with your own agent
Get your home in front of millions of buyers by listing it on Zillow.
Learn how to do itSell it yourself
Take full control of how buyers see your home on Zillow by listing For Sale by Owner (FSBO).
List your homeWhat's special
Breathtaking ocean viewsPrep islandLarge ocean view windowCombo tubFrench doorsSeparate laundry roomPowder room
Zillow last checked:
Listing updated:
Listed by:
Stephanie Rowles DRE #01292847 805-610-6890,
Central Coast Sotheby’s International Realty
Bought with:
Bob Kasper, DRE #01423355
The Real Estate Company of Cambria
Source: CRMLS,MLS#: SC23105541 Originating MLS: California Regional MLS
Originating MLS: California Regional MLSFacts & features
Interior
Bedrooms & bathrooms
- Bedrooms: 3
- Bathrooms: 3
- Full bathrooms: 1
- 3/4 bathrooms: 1
- 1/2 bathrooms: 1
- Main level bathrooms: 1
Rooms
- Room types: Bedroom, Foyer, Kitchen, Laundry, Living Room, Primary Bathroom, Primary Bedroom, Other
Bedroom
- Features: All Bedrooms Down
Bathroom
- Features: Bathroom Exhaust Fan, Bathtub, Linen Closet, Tile Counters, Tub Shower
Kitchen
- Features: Butler's Pantry, Kitchen Island, Kitchen/Family Room Combo, Tile Counters
Other
- Features: Walk-In Closet(s)
Heating
- Forced Air, Natural Gas
Cooling
- None
Appliances
- Included: Dishwasher, Gas Cooktop, Disposal, Gas Oven, Gas Water Heater, Microwave, Refrigerator, Dryer, Washer
- Laundry: Electric Dryer Hookup, Gas Dryer Hookup, Laundry Room
Features
- Breakfast Bar, Eat-in Kitchen, Open Floorplan, Recessed Lighting, Tile Counters, Unfurnished, All Bedrooms Down, Entrance Foyer, Walk-In Closet(s)
- Flooring: Carpet, Tile
- Doors: French Doors
- Windows: Double Pane Windows, Screens
- Has fireplace: Yes
- Fireplace features: Gas, Living Room, Raised Hearth
- Common walls with other units/homes: No Common Walls
Interior area
- Total interior livable area: 2,100 sqft
Property
Parking
- Total spaces: 2
- Parking features: Door-Single, Garage Faces Front, Garage, Off Street
- Attached garage spaces: 2
Features
- Levels: Two
- Stories: 2
- Entry location: First floor
- Patio & porch: Deck, Wood
- Exterior features: Rain Gutters
- Pool features: None
- Spa features: None
- Fencing: None
- Has view: Yes
- View description: Coastline, Neighborhood, Ocean, Trees/Woods, Water
- Has water view: Yes
- Water view: Coastline,Ocean,Water
- Waterfront features: Beach Access, Ocean Access, Ocean Side Of Highway
Lot
- Size: 5,250 Square Feet
- Features: 0-1 Unit/Acre, Back Yard, Sloped Down, Gentle Sloping, Near Park, Rectangular Lot
Details
- Parcel number: 023122015
- Special conditions: Trust
Construction
Type & style
- Home type: SingleFamily
- Architectural style: Custom
- Property subtype: Single Family Residence
Materials
- Stucco
- Foundation: Raised
- Roof: Asbestos Shingle
Condition
- New construction: No
- Year built: 2000
Details
- Builder name: Tina Humphreys
Utilities & green energy
- Electric: Electricity - On Property, 220 Volts in Laundry
- Sewer: Public Sewer
- Water: Public
- Utilities for property: Cable Connected, Electricity Connected, Natural Gas Connected, Phone Connected, Sewer Connected, Water Connected
Community & HOA
Community
- Features: Biking, Dog Park, Foothills, Gutter(s), Hiking, Mountainous, Near National Forest, Preserve/Public Land, Rural, Park
- Security: Security System, Closed Circuit Camera(s), Carbon Monoxide Detector(s), Smoke Detector(s)
Location
- Region: Cambria
Financial & listing details
- Price per square foot: $679/sqft
- Tax assessed value: $1,453,500
- Annual tax amount: $15,597
- Date on market: 8/7/2023
- Cumulative days on market: 9 days
- Listing terms: Cash,Cash to Existing Loan
- Inclusions: all appliances
- Exclusions: Some furnishings available for sale outside of sale of home
- Road surface type: Paved
Price history
| Date | Event | Price |
|---|---|---|
| 9/25/2023 | Sold | $1,425,000+1.9%$679/sqft |
Source:  CRMLS #SC23105541 Report a problem CRMLS #SC23105541 Report a problem | ||
| 9/14/2023 | Pending sale | $1,399,000$666/sqft |
Source: CRMLS #SC23105541 Report a problem | ||
| 8/24/2023 | Contingent | $1,399,000$666/sqft |
Source: CRMLS #SC23105541 Report a problem | ||
| 8/14/2023 | Listed for sale | $1,399,000+1404.3%$666/sqft |
Source: CRMLS #SC23105541 Report a problem | ||
| 8/6/1997 | Sold | $93,000+10.7%$44/sqft |
Source: Public Record Report a problem | ||
| 11/17/1994 | Sold | $84,000$40/sqft |
Source: Public Record Report a problem | ||
Public tax history
| Year | Property taxes | Tax assessment |
|---|---|---|
| 2025 | $15,597 +2.3% | $1,453,500 +2% |
| 2024 | $15,250 -11.4% | $1,425,000 -10.9% |
| 2023 | $17,207 +202.3% | $1,600,000 +214.3% |
| 2022 | $5,691 +1.5% | $509,091 +2% |
| 2021 | $5,606 +1.2% | $499,110 +1% |
| 2020 | $5,540 +1.9% | $493,993 +2% |
| 2019 | $5,435 +2% | $484,308 +2% |
| 2018 | $5,327 +2% | $474,813 +2% |
| 2017 | $5,221 +2% | $465,504 +2% |
| 2016 | $5,119 | $456,377 +1.5% |
| 2015 | $5,119 +5% | $449,523 +2% |
| 2014 | $4,873 | $440,719 +2.5% |
| 2012 | -- | $430,127 +2% |
| 2011 | -- | $421,694 +0.8% |
| 2010 | -- | $418,543 -0.2% |
| 2009 | -- | $419,539 +2% |
| 2008 | -- | $411,314 +2% |
| 2007 | -- | $403,250 +2% |
| 2006 | -- | $395,344 +2% |
| 2005 | -- | $387,593 +2% |
| 2004 | -- | $379,994 +1.9% |
| 2003 | -- | $373,030 +2% |
| 2002 | -- | $365,716 +2% |
| 2001 | -- | $358,546 |
Find assessor info on the county website
Neighborhood: 93428
Nearby homes
- $1,478,6003 bd2 ba2.4k sqft1745 Ogden Dr, Cambria, CA 93428Off Market
- $641,3001 bd1 ba727 sqft1789 Ogden Dr, Cambria, CA 93428Off Market
- $1,902,2004 bd4 ba2.5k sqft1785 Ogden Dr, Cambria, CA 93428Off Market
- $1,693,1003 bd4 ba2.3k sqft450 Ardath Dr, Cambria, CA 93428Off Market
- $1,748,6004 bd3 ba2.1k sqft1735 Ogden Dr, Cambria, CA 93428Off Market
- $1,668,3003 bd3 ba1.9k sqft490 Ardath Dr, Cambria, CA 93428Off Market
- $1,199,3002 bd2 ba1.3k sqft1790 Ogden Dr, Cambria, CA 93428Off Market
- $1,461,6004 bd4 ba2.2k sqft1801 Ogden Dr, Cambria, CA 93428Off Market
Nearby schools
GreatSchools rating
- 4/10Cambria Grammar SchoolGrades: K-5Distance: 1.3 mi
- 5/10Santa Lucia Middle SchoolGrades: 6-8Distance: 1.4 mi
- 6/10Coast Union High SchoolGrades: 9-12Distance: 2.1 mi


Get pre-qualified for a loan
At Zillow Home Loans, we can pre-qualify you in as little as 5 minutes with no impact to your credit score.An equal housing lender. NMLS #10287.
- California
- San Luis Obispo County
- Cambria
- 93428
- 1755 Ogden Dr
Nearby cities
Nearby zip codes
Other Cambria Topics
