Skip main navigation
Off market
  • $611,900

    1755 Olde Mill Ct, Newburgh, IN 47630

    4beds
    3baths
    4,010sqft
    SingleFamily
    Built in 2000
    0.29 Acres Lot
    $611,900 Zestimate®
    $153/sqft
    $3,509 Estimated rent

    Home value

    $611,900

    $575,000 - $655,000

    $3,509/mo

    Zestimate® history
    Loading
    Loading...

    Owner options

    List your home for rent

    $3,509/mo

    Rent Zestimate®

    Find your next renter with Zillow Rental Manager. Plus, with online applications, you can quickly screen prospective tenants – for free.

    Learn more

    $3,509/mo

    Rent Zestimate®

    Refinance and save

    $2,944/mo

    Est. payment

    Refinancing to a lower rate could help reduce your monthly payments and save thousands over the life of the loan.

    See today's rates

    $2,944/mo

    Est. payment

    Explore your selling options

    Work with a Zillow partner agent

    Leverage their expertise and Zillow's premium Showcase listings to get your home seen by more buyers.

    Get started

    List with your own agent

    Get your home in front of millions of buyers by listing it on Zillow.

    Learn how to do it

    Sell it yourself

    Take full control of how buyers see your home on Zillow by listing For Sale by Owner (FSBO).

    List your home

    What's special

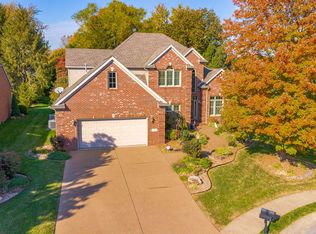
    This immaculate custom built, one owner home with 4 bedrooms and 3 baths is situated on an gorgeous landscaped private lot in Lakeridge Crossing and offers updates including roof in 2013, AC in 2012. You will find all the amenities you expect such as extensive woodwork, custom Fehrenbacher cabinets, and hardwood flooring in this immaculate home. The two story foyer opens to the living room/office and a spacious dining with wainscoting, hardwood floors and crown molding. The great room with 12 ft ceiling o ffers fireplace and custom built-ins, crown molding and a large window providing an abundance of natural light and great views of the backyard. The kitchen with custom Fehrenbacher cabinets, solid surface countertops, Sub-zero refrigerator and Thermador appliances is perfect for the serious cook. There is an island, planning desk and a spacious breakfast nook with sliding French door leading to the covered porch for morning coffee and the patio for outdoor entertaining. There is a wet bar with wine rack a nd a mud area perfect for cubbies off of the 2.5 car garage. The large laundry offers cabinets, sink, an area for refrigerator and room for hobbies. The main level master bedroom with crown molding has access to a covered porch and a large master bath with whirlpool tub, double sink vanity , walk-in shower and walk-in closet. There is a second main level bedroom perfect for in-laws or nursery with access to a full bath. The second level offers 2 additional bedrooms, one being perfect for a bonus room and a Jack & Jill bath. Each bedroom offers a full length mirror on the back of the doors. The office with French door offers custom built-ins. Storage is not a problem with a large hallway walk-in closet and an unfinished walk-in storage room. This home with great curb appeal was a Parade Home in 2000 and is located in Lakeridge Crossing, a planned community offering a clubhouse, tennis courts, and swimming pool.

    This property is off market, which means it's not currently listed for sale or rent on Zillow. This may be different from what's available on other websites or public sources.

    Facts & features

    Interior

    Bedrooms & bathrooms
    • Bedrooms: 4
    • Bathrooms: 3
    Heating
    • Other
    Cooling
    • Central
    Appliances
    • Included: Dishwasher, Garbage disposal, Refrigerator, Trash compactor
    Features
    • Flooring: Softwood, Carpet
    • Basement: None
    • Has fireplace: Yes
    Interior area
    • Total interior livable area: 4,010 sqft

    Property

    Parking
    • Parking features: Garage - Attached
    Features
    • Exterior features: Brick
    Lot
    • Size: 0.29 Acres
    Details
    • Parcel number: 871212408150000019

    Construction

    Type & style
    • Home type: SingleFamily
    Materials
    • brick
    • Foundation: Crawl/Raised
    • Roof: Other
    Condition
    • Year built: 2000

    Community & HOA

    Location
    • Region: Newburgh

    Financial & listing details

    • Price per square foot: $153/sqft
    • Tax assessed value: $541,000
    • Annual tax amount: $4,005

    Price history

    DateEventPrice
    12/17/2013Sold$369,300-5.3%$92/sqft
    Source: Agent Provided Report a problem
    10/25/2013Price change$389,900-2.5%$97/sqft
    Source: ERA First Advantage Realty, Inc. #199947 Report a problem
    9/10/2013Price change$399,900-2.4%$100/sqft
    Source: ERA First Advantage Realty, Inc. #199947 Report a problem
    8/6/2013Price change$409,900-1.2%$102/sqft
    Source: ERA First Advantage Realty, Inc. #199947 Report a problem
    5/4/2013Price change$414,900-1.8%$103/sqft
    Source: emge Realtors #189697 Report a problem
    4/5/2013Price change$422,500-3.5%$105/sqft
    Source: emge Realtors #189697 Report a problem
    12/8/2012Price change$437,900-0.5%$109/sqft
    Source: emge Realtors #189697 Report a problem
    4/2/2012Listed for sale$439,900$110/sqft
    Source: FC Tucker Emge REALTORS Newburgh #189697 Report a problem

    Public tax history

    YearProperty taxesTax assessment
    2025$4,005 +10.5%$541,000 +9.3%
    2024$3,626 -4.1%$494,900 +9%
    2023$3,780 +16.8%$454,200 +1.3%
    2022$3,237 -3%$448,200 +22.5%
    2021$3,337 +10.6%$366,000 0%
    2020$3,018 0%$366,100 +8.9%
    2019$3,019 +0.3%$336,300
    2018$3,009 -0.6%$336,300 -0.2%
    2017$3,028 +3.7%$337,100 -1.1%
    2016$2,921 +1.3%$340,700
    2014$2,882 +8.3%$340,700 +5%
    2013$2,662 +2.2%$324,600 +3.5%
    2012$2,605 -5.1%$313,700 -2.7%
    2011$2,744 -9.9%$322,500 -10%
    2010$3,045 +2.2%$358,400
    2009$2,981 +5.7%$358,400 +0.4%
    2007$2,821 -29.8%$356,900 +4.6%
    2006$4,019 $341,200 +6.2%
    2005-- $321,300
    Find assessor info on the county website

    Neighborhood: 47630

    Nearby schools

    GreatSchools rating
    Schools provided by the listing agent
    • Elementary: Castle
    • Middle: CASTLE NORTH
    • High: Castle

    Source: The MLS. This data may not be complete. We recommend contacting the local school district to confirm school assignments for this home.

    Get pre-qualified for a loan
    At Zillow Home Loans, we can pre-qualify you in as little as 5 minutes with no impact to your credit score.

    An equal housing lender. NMLS #10287.

    Sell for more on Zillow
    Get a Zillow Showcase℠ listing at no additional cost and you could sell for .
    $611,900
    2% more
    +$12,238
    With Zillow Showcase(estimated)
    $624,138