Skip main navigation
Pending
  • $1,350,000

    1755 Overland Trl, Deerfield, IL 60015

    5beds
    6,034sqft
    : 
    Loading
    Get pre-qualified
    Single Family Residence
    Built in 1969
    0.41 Acres Lot
    $-- Zestimate®
    $224/sqft
    $-- HOA

    What's special

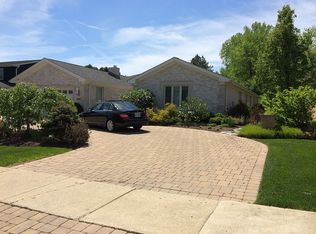
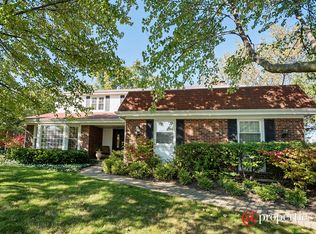
    Sprawling fully renovated 5 bedroom, 4 full and 1 half bath brick and cedar home set on just under a half-acre in desirable North Trail, showcasing modern design throughout. Completely expanded and reimagined in 2001, this meticulously maintained home offers exceptional space and seamless indoor/outdoor living. A striking entry with wood and stainless steel doors open to soaring volume ceilings and walls of windows, filling the home with natural light. The expansive main level features generously sized rooms that flow effortlessly, ideal for both everyday living and entertaining. The impressive great room offers ample space for both living and dining, highlighted by paneled wood accent walls, a tray ceiling, and walls of windows offering views of the stunning outdoor setting. Adjacent is a large living room with continued wood detailing and patio access. The spacious family room features a vaulted ceiling, granite-surround gas fireplace, and additional access to the patio and fire pit. The kitchen is designed for both function and style, featuring custom slab cabinetry, granite countertops, a zebra quartz backsplash, stainless steel appliances, breakfast bar, and sun-filled eat-in area. A formal dining room provides the perfect space for larger gatherings. The separate laundry room with additional storage and catering space enhances convenience. The well-designed mudroom with custom built-ins is located off the heated 2-car garage, complemented by a driveway with a snow melt system. The private first-floor primary suite is a true retreat, offering a vaulted ceiling, floor-to-ceiling windows, two walk-in closets, and sleek spa-like granite bath with double vanity, separate steam shower, and whirlpool soaking tub. An office and exercise room complete this exceptional primary wing. The custom floating wood and steel staircase - truly a statement piece - leads to the second level, featuring three additional bedrooms with walk-in closets, two full baths, a versatile loft space ideal for a playroom, lounge or kids' hang-out space, and two large storage rooms. The finished lower level includes a recreation room, fifth bedroom with en-suite bath, and ample storage. The professionally landscaped, fully fenced yard is nothing short of spectacular, complete with landscape lighting, irrigation system, and outdoor speakers. Three expansive brick paver patios provide multiple entertaining areas, including a built-in grill and in-ground fire pit. Prime Deerfield location with close proximity to Walden Elementary and Deerfield High School.
    --
    on Zillow
    |
    916
    views
    |
    37
    saves
    |

    Zillow last checked:

    Listed by:

    Beth Wexler 312-446-6666,

    @properties Christie's International Real Estate,

    Joey Gault, SRES,

    @properties Christie's International Real Estate

    Source: MRED as distributed by MLS GRID,MLS#: 12685766MLS Logo

      Facts & features

      Interior

      Bedrooms & bathrooms
      • Bedrooms: 5
      • Bathrooms: 5
      • Full bathrooms: 4
      • 1/2 bathrooms: 1
      Rooms
      • Room types: Eating Area, Loft, Great Room, Bedroom 5, Office, Recreation Room, Exercise Room, Mud Room, Foyer
      Primary bedroom
      • Features: Flooring (Carpet), Window Treatments (Curtains/Drapes, Window Treatments), Bathroom (Full)
      • Level: Main
      • Area: 364 Square Feet
      • Dimensions: 14X26
      Bedroom 2
      • Features: Flooring (Carpet), Window Treatments (Window Treatments)
      • Level: Second
      • Area: 300 Square Feet
      • Dimensions: 15X20
      Bedroom 3
      • Features: Flooring (Carpet), Window Treatments (Window Treatments)
      • Level: Second
      • Area: 260 Square Feet
      • Dimensions: 13X20
      Bedroom 4
      • Features: Flooring (Carpet), Window Treatments (Blinds)
      • Level: Second
      • Area: 169 Square Feet
      • Dimensions: 13X13
      Bedroom 5
      • Features: Flooring (Carpet)
      • Level: Basement
      • Area: 270 Square Feet
      • Dimensions: 15X18
      Dining room
      • Features: Flooring (Hardwood), Window Treatments (Curtains/Drapes, Window Treatments)
      • Level: Main
      • Area: 168 Square Feet
      • Dimensions: 12X14
      Eating area
      • Features: Flooring (Hardwood), Window Treatments (Window Treatments)
      • Level: Main
      • Area: 100 Square Feet
      • Dimensions: 10X10
      Exercise room
      • Features: Flooring (Carpet), Window Treatments (Window Treatments)
      • Level: Main
      • Area: 196 Square Feet
      • Dimensions: 14X14
      Family room
      • Features: Flooring (Hardwood), Window Treatments (Curtains/Drapes, Window Treatments)
      • Level: Main
      • Area: 364 Square Feet
      • Dimensions: 14X26
      Foyer
      • Features: Flooring (Hardwood), Window Treatments (Window Treatments)
      • Level: Main
      • Area: 176 Square Feet
      • Dimensions: 16X11
      Great room
      • Features: Flooring (Hardwood), Window Treatments (Window Treatments)
      • Level: Main
      • Area: 726 Square Feet
      • Dimensions: 33X22
      Kitchen
      • Features: Kitchen (Eating Area-Breakfast Bar, Eating Area-Table Space, Galley, Pantry-Closet, Granite Counters), Flooring (Hardwood), Window Treatments (Window Treatments)
      • Level: Main
      • Area: 180 Square Feet
      • Dimensions: 10X18
      Laundry
      • Features: Flooring (Ceramic Tile), Window Treatments (Window Treatments)
      • Level: Main
      • Area: 120 Square Feet
      • Dimensions: 12X10
      Living room
      • Features: Flooring (Hardwood), Window Treatments (Curtains/Drapes, Window Treatments)
      • Level: Main
      • Area: 308 Square Feet
      • Dimensions: 14X22
      Loft
      • Features: Flooring (Carpet)
      • Level: Second
      • Area: 144 Square Feet
      • Dimensions: 16X9
      Mud room
      • Features: Flooring (Ceramic Tile), Window Treatments (Window Treatments)
      • Level: Main
      • Area: 100 Square Feet
      • Dimensions: 10X10
      Office
      • Features: Flooring (Carpet), Window Treatments (Window Treatments)
      • Level: Main
      • Area: 99 Square Feet
      • Dimensions: 9X11
      Recreation room
      • Features: Flooring (Carpet), Window Treatments (Window Treatments)
      • Level: Basement
      • Area: 943 Square Feet
      • Dimensions: 23X41
      Heating
      • Natural Gas, Forced Air, Zoned
      Cooling
      • Central Air, Zoned
      Appliances
      • Included: Double Oven, Microwave, Dishwasher, Refrigerator, High End Refrigerator, Washer, Dryer, Disposal, Stainless Steel Appliance(s), Wine Refrigerator, Cooktop, Oven, Humidifier
      • Laundry: Main Level, Gas Dryer Hookup, Sink
      Features
      • Vaulted Ceiling(s), 1st Floor Bedroom, 1st Floor Full Bath, Built-in Features, Walk-In Closet(s), Open Floorplan, Granite Counters
      • Flooring: Hardwood
      • Doors: Lever Style Door Handles, Panel Door(s), Pocket Door(s)
      • Windows: Screens, Skylight(s)
      • Basement: Finished,Crawl Space,Full
      • Number of fireplaces: 1
      • Fireplace features: Gas Starter, Family Room
      Interior area
      • Total structure area: 0
      • Total interior livable area: 6,034 sqft
      Video & virtual tour

      Property

      Parking
      • Total spaces: 2
      • Parking features: Concrete, Circular Driveway, Heated Driveway, Garage Door Opener, Heated Garage, Yes, Garage Owned, Attached, Garage
      • Attached garage spaces: 2
      • Has uncovered spaces: Yes
      Accessibility
      • Accessibility features: No Disability Access
      Features
      • Stories: 2
      • Patio & porch: Patio
      • Exterior features: Outdoor Grill, Fire Pit, Lighting
      • Fencing: Fenced,Wood
      Lot
      • Size: 0.41 Acres
      • Dimensions: 33X44X44X44X64X120X151
      • Features: Corner Lot, Landscaped, Mature Trees
      Details
      • Additional structures: None
      • Parcel number: 16204030010000
      • Special conditions: List Broker Must Accompany
      • Other equipment: TV-Cable, Sump Pump, Sprinkler-Lawn, Air Purifier, Backup Sump Pump;, Generator

      Construction

      Type & style
      • Home type: SingleFamily
      • Architectural style: Contemporary
      • Property subtype: Single Family Residence
      Materials
      • Brick, Cedar
      • Foundation: Concrete Perimeter
      • Roof: Asphalt
      Condition
      • New construction: No
      • Year built: 1969

      Utilities & green energy

      • Electric: 200+ Amp Service
      • Sewer: Public Sewer
      • Water: Lake Michigan

      Community & HOA

      Community
      • Features: Curbs, Sidewalks, Street Lights, Street Paved
      • Security: Security System, Carbon Monoxide Detector(s)
      • Subdivision: North Trail
      HOA
      • Services included: None
      Location
      • Region: Deerfield

      Financial & listing details

      • Price per square foot: $224/sqft
      • Tax assessed value: $990,216
      • Annual tax amount: $30,905
      • Ownership: Fee Simple

        Estimated market value

        Not available

        Estimated sales range

        Not available

        Not available

        Price history

        DateEventPrice
        6/23/2026Listing removed$1,475,000$244/sqft
        Source: MRED as distributed by MLS GRID #12624612 Report a problem
        5/28/2026Price change$1,475,000-7.8%$244/sqft
        Source: MRED as distributed by MLS GRID #12624612 Report a problem
        5/11/2026Listed for sale$1,599,000$265/sqft
        Source: MRED as distributed by MLS GRID #12624612 Report a problem
        5/7/2026Contingent$1,599,000$265/sqft
        Source: MRED as distributed by MLS GRID #12624612 Report a problem
        4/22/2026Listed for sale$1,599,000$265/sqft
        Source: MRED as distributed by MLS GRID #12624612 Report a problem

        Public tax history

        YearProperty taxesTax assessment
        2024$29,688 +2.2%$346,013 +4.8%
        2023$29,047 -4.2%$330,039 +4.2%
        2022$30,335 +5.9%$316,736 -2.9%
        2021$28,633 +4%$326,279 +3.5%
        2020$27,537 +2.3%$315,239 +0.2%
        2019$26,908 +12.1%$314,704 +6.6%
        2018$24,008 $295,189 +0.3%
        2017$24,008 +4.8%$294,248 +3.9%
        2016$22,904 -8.3%$283,121 +6.4%
        2015$24,965 +2.9%$266,016 -4.1%
        2014$24,258 +2.6%$277,415 +0.9%
        2012$23,650 +2.8%$274,968 -6.8%
        2011$23,006 +12%$295,020 -0.3%
        2010$20,544 +5%$296,041 -5.6%
        2009$19,559 +1.7%$313,669 -2.2%
        2008$19,226 +16.6%$320,889 -2.6%
        2006$16,489 +8.5%$329,344
        2005$15,193 +3.7%--
        2004$14,656 +7.2%--
        2003$13,666 +48.4%--
        2002$9,209 +8.6%--
        2001$8,478 +3.7%$129,209 +6.4%
        2000$8,177 $121,446
        Find assessor info on the county website

        Monthly payment

        Est. payment

        Payment breakdown

        Explore the cost of this home by adjusting the details. Changes won't be saved.
        All calculations are estimates and provided by Zillow, Inc. for informational purposes only. Actual amounts may vary.
        HOA fees may include property taxes on listings classified as Co-Ops. Contact the listing agent and/or owner for fee details.
        Mortgage interest rates are dependent on a number of factors, including credit score, down payment, and repayment length. Interest rate data provided by Zillow Group Marketplace, Inc. as of 1/1/1970 from various mortgage lenders with which we have lead or other similar arrangements; the Estimated Payment is an average of those rates.
        See how much you could borrow to make a competitive offer.

        Climate risks

        Neighborhood: 60015

        Getting around

        24 / 100
        Car-Dependent
        0 / 100
        No Nearby Transit
        33 / 100
        Somewhat Bikeable

        Nearby schools

        GreatSchools rating
        Schools provided by the listing agent
        • Elementary: Walden Elementary School
        • Middle: Alan B Shepard Middle School
        • High: Deerfield
        • District: 109

        Source: MRED as distributed by MLS GRID. This data may not be complete. We recommend contacting the local school district to confirm school assignments for this home.

        A local agent can set up tours, give advice and negotiate with sellers.

        A local lender can help you make sure your offer is ready when you are.

        Browse local experts

        Similar homes