A welcoming front porch invites you into this clean and well kept home in the Tuxedo Country Club area of central Stockton. Spacious living room with unique vaulted open beam ceiling, can lighting, ceiling fan and fireplace provides a great space for relaxing and spending quality time together. Beautiful hardwood flooring in living room, dining room, hallway and two bedrooms. Light, bright and comfortable dining room/area with crown molding. Central heat & air and dual pane windows. Nicely landscaped front and back with auto sprinklers. Composition roof approximately 9 years old. Deep driveway for extra parking. Kitchen has convenient access to oversized one car garage with lots of natural light, laundry area and storage/pantry closet. Enjoy the spacious backyard that invites family & friends to get together for outdoor living and dining. Imagine summertime barbeques and gatherings and cool evenings under the stars. It's good to be home!
Closed
$399,000
1755 Oxford Way, Stockton, CA 95204
3beds
1,253sqft
Single Family Residence
Built in 1947
5,876 Square Feet Lot
$395,700 Zestimate®
$318/sqft
$2,087 Estimated rent
Home value
$395,700
$376,000 - $415,000
$2,087/mo
Zestimate® history
Owner options
List your home for rent
$2,087/mo
Rent Zestimate®
Find your next renter with Zillow Rental Manager. Plus, with online applications, you can quickly screen prospective tenants – for free.
$2,087/mo
Rent Zestimate®
Refinance and save
$2,501/mo
Est. payment
Refinancing to a lower rate could help reduce your monthly payments and save thousands over the life of the loan.
$2,501/mo
Est. payment
Explore your selling options
Work with a Zillow partner agent
Leverage their expertise and Zillow's premium Showcase listings to get your home seen by more buyers.
Get startedList with your own agent
Get your home in front of millions of buyers by listing it on Zillow.
Learn how to do itSell it yourself
Take full control of how buyers see your home on Zillow by listing For Sale by Owner (FSBO).
List your homeWhat's special
Welcoming front porchCrown moldingCeiling fanCan lightingCentral heat and airLaundry areaDual pane windows
Zillow last checked:
Listing updated:
Listed by:
Sam Ruiz DRE #01170834 209-470-7267,
Nye and Associates
Bought with:
Victoria Almaraz, DRE #02230784
Realty ONE Group Complete
Source: MetroList Services of CA,MLS#: 226061413Originating MLS: MetroList Services, Inc.
Facts & features
Interior
Bedrooms & bathrooms
- Bedrooms: 3
- Bathrooms: 1
- Full bathrooms: 1
Dining room
- Features: Formal Room, Formal Area
Kitchen
- Features: Tile Counters
Heating
- Central
Cooling
- Ceiling Fan(s), Central Air
Appliances
- Included: Free-Standing Gas Range, Range Hood
- Laundry: Hookups Only, In Garage
Features
- Flooring: Carpet, Linoleum, Wood
- Number of fireplaces: 1
- Fireplace features: Living Room, Wood Burning
Interior area
- Total interior livable area: 1,253 sqft
Property
Parking
- Total spaces: 1
- Parking features: Garage Door Opener, Garage Faces Front, Uncovered Parking Space, Driveway
- Garage spaces: 1
- Has uncovered spaces: Yes
Features
- Fencing: Back Yard,Wood
Lot
- Size: 5,876 Square Feet
- Features: Auto Sprinkler F&R, Curb(s)/Gutter(s), Landscape Back, Landscape Front
Details
- Zoning description: R-L
- Special conditions: Standard
Construction
Type & style
- Home type: SingleFamily
- Architectural style: Bungalow,Cottage
- Property subtype: Single Family Residence
Materials
- Stucco, Frame, Wood
- Foundation: Raised
- Roof: Composition
Condition
- Year built: 1947
Utilities & green energy
- Sewer: Other
- Water: Water District
- Utilities for property: Electric, Sewer In & Connected, Natural Gas Connected
Community & HOA
Location
- Region: Stockton
Financial & listing details
- Price per square foot: $318/sqft
- Price range: $399K - $399K
- Date on market: 5/16/2026
Price history
| Date | Event | Price |
|---|---|---|
| 6/30/2026 | Sold | $399,000$318/sqft |
Source: MetroList Services of CA #226061413 Report a problem | ||
| 6/8/2026 | Pending sale | $399,000$318/sqft |
Source: MetroList Services of CA #226061413 Report a problem | ||
| 5/16/2026 | Listed for sale | $399,000+70.5%$318/sqft |
Source: MetroList Services of CA #226061413 Report a problem | ||
| 12/9/2017 | Sold | $234,000+28.2%$187/sqft |
Source: MetroList Services of CA #17068378 Report a problem | ||
| 6/6/2003 | Sold | $182,500$146/sqft |
Source: MetroList Services of CA #132218770 Report a problem | ||
Public tax history
Tax history is unavailable.
Neighborhood: Country Club
Nearby homes
- $399,0003 bd1 ba1.2k sqft1755 W Oxford Way, Stockton, CA 95204Sold

- $396,7003 bd2 ba1.7k sqft1753 W Oxford Way, Stockton, CA 95204Off Market

- $381,5003 bd2 ba1.7k sqft1753 Oxford Way, Stockton, CA 95204Off Market
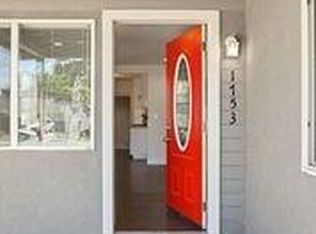
- $394,4003 bd1 ba-- sqft1769 Oxford Way, Stockton, CA 95204Off Market
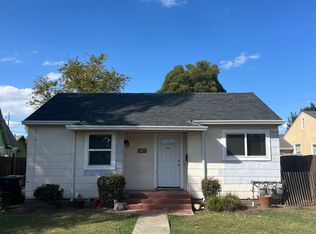
- $--2 bd1 ba-- sqft1769 W Oxford Way #1, Stockton, CA 95204Off Market
- $393,3001 bd1 ba484 sqft1769 W Oxford Way, Stockton, CA 95204Off Market
- $291,6002 bd1 ba710 sqft1771 Oxford Way, Stockton, CA 95204Off Market
- $321,2002 bd1 ba1.1k sqft1747 W Oxford Way, Stockton, CA 95204Off Market
Nearby schools
GreatSchools rating
- 4/10Madison Elementary SchoolGrades: K-8Distance: 0.3 mi
- 3/10Cesar Chavez High SchoolGrades: 9-12Distance: 4.1 mi
- 2/10Hoover Elementary SchoolGrades: K-8Distance: 1.1 mi
Get a cash offer in 3 minutes
Find out how much your home could sell for in as little as 3 minutes with a no-obligation cash offer.
Estimated market value
$395,700
Get a cash offer in 3 minutes
Find out how much your home could sell for in as little as 3 minutes with a no-obligation cash offer.
Estimated market value
$395,700
- California
- San Joaquin County
- Stockton
- 95204
- Country Club
- 1755 Oxford Way
Nearby cities
Nearby neighborhoods
Nearby zip codes
Other Stockton Topics
