
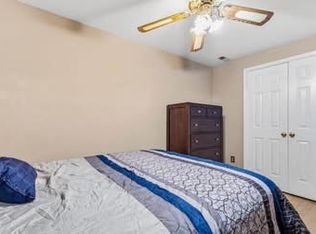
For lease is an above grade walkout basement with a living area and kitchenette, shared laundry. Utilities are split 40/60 with tenant above. Upper floors are occupied by a family.
Townhouse for rent
Accepts Zillow applications
$1,100/moFees may apply
1755 Powder Horn Ter, Woodbridge, VA 22191
Studio
1,842sqft
Price may not include required fees and charges. Learn more|
Townhouse
Available now
No pets
Central air, electric, ceiling fan
Dryer in unit laundry
Assigned parking
Electric, forced air, fireplace
What's special
Above grade walkout basementShared laundry
- 27 days |
- -- |
- -- |
Zillow last checked:
Listing updated:
Travel times
Facts & features
Interior
Bedrooms & bathrooms
- Bedrooms: 0
- Bathrooms: 1
- Full bathrooms: 1
Rooms
- Room types: Dining Room
Heating
- Electric, Forced Air, Fireplace
Cooling
- Central Air, Electric, Ceiling Fan
Appliances
- Included: Dishwasher, Disposal, Dryer, Freezer, Range, Refrigerator, Washer
- Laundry: Dryer In Unit, In Unit, Lower Level, Washer In Unit
Features
- 9'+ Ceilings, Ceiling Fan(s), Dining Area, Dry Wall, Eat-in Kitchen, Exhaust Fan, Kitchen - Table Space, Open Floorplan, Pantry, Primary Bath(s), Walk-In Closet(s)
- Flooring: Carpet, Laminate
- Has basement: Yes
- Has fireplace: Yes
Interior area
- Total interior livable area: 1,842 sqft
Property
Parking
- Parking features: Assigned, Parking Lot
Features
- Exterior features: 9'+ Ceilings, Accessible Entrance, Architecture Style: Contemporary, Assigned, Assigned Parking, Backs to Trees, Basketball Court, Brick, Ceiling Fan(s), Common Grounds, Community, Cul-De-Sac, Deck, Dining Area, Double Pane Windows, Dry Wall, Dryer In Unit, Eat-in Kitchen, Equipment, Exhaust Fan, Floor Covering: Ceramic, Flooring: Ceramic, Flooring: Laminate, Foyer, Heating system: Forced Air, Heating: Electric, Hot Water (60 plus Gallon Tank), Jogging Path, Kitchen, Kitchen - Table Space, Living Room, Lot Features: Backs to Trees, Cul-De-Sac, Lower Level, No Stairs, Open Floorplan, Oven/Range - Electric, Pantry, Parking Lot, Patio, Pets - No, Pool, Porch, Primary Bath(s), Reserved/Assigned Parking, Rippon Landing Master Association, Roof Type: Asphalt, Screen, Screens, Sliding Doors, Storm Door(s), Tennis Court(s), Tot Lots/Playground, Walk-In Closet(s), Washer In Unit, Window Treatments
- Pool features: Community, Pool
Details
- Parcel number: 8391412979
Construction
Type & style
- Home type: Townhouse
- Architectural style: Contemporary
- Property subtype: Townhouse
Materials
- Roof: Asphalt
Condition
- Year built: 1978
Building
Management
- Pets allowed: No
Community & HOA
Community
- Features: Pool, Tennis Court(s)
HOA
- Amenities included: Basketball Court, Pool, Tennis Court(s)
Location
- Region: Woodbridge
Financial & listing details
- Lease term: Contact For Details
Nearby apartments for rent


Price history
| Date | Event | Price |
|---|---|---|
| 6/24/2026 | Listed for rent | $1,100$1/sqft |
Source: Bright MLS #VAPW2123696 Report a problem | ||
| 2/3/2020 | Sold | $268,000+0%$145/sqft |
Source: Public Record Report a problem | ||
| 12/28/2019 | Pending sale | $267,900$145/sqft |
Source: Samson Properties #VAPW480112 Report a problem | ||
| 12/4/2019 | Price change | $267,900-1.5%$145/sqft |
Source: Samson Properties #VAPW480112 Report a problem | ||
| 11/11/2019 | Listed for sale | $271,900$148/sqft |
Source: Samson Properties #VAPW480112 Report a problem | ||
| 10/10/2019 | Pending sale | $271,900$148/sqft |
Source: Samson Properties #VAPW480112 Report a problem | ||
| 10/4/2019 | Listed for sale | $271,900$148/sqft |
Source: Samson Properties #VAPW480112 Report a problem | ||
Neighborhood: Rippon Landing
Nearby schools
GreatSchools rating
- 5/10Leesylvania Elementary SchoolGrades: PK-5Distance: 1.4 mi
- 4/10Rippon Middle SchoolGrades: 6-8Distance: 0.2 mi
- 3/10Freedom High SchoolGrades: 9-12Distance: 1 mi