Skip main navigation
Off market
  • $293,000

    1755 Robins Nest Ct, Henrico, VA 23238

    2beds
    1,360sqft
    Townhouse
    Built in 1986
    2,513 Square Feet Lot
    $293,000 Zestimate®
    $215/sqft
    $2,000 Estimated rent

    Home value

    $293,000

    $278,000 - $308,000

    $2,000/mo

    Zestimate® history
    Loading
    Loading...

    Owner options

    List your home for rent

    $2,000/mo

    Rent Zestimate®

    Find your next renter with Zillow Rental Manager. Plus, with online applications, you can quickly screen prospective tenants – for free.

    Learn more

    $2,000/mo

    Rent Zestimate®

    Refinance and save

    $1,936/mo

    Est. payment

    Refinancing to a lower rate could help reduce your monthly payments and save thousands over the life of the loan.

    See today's rates

    $1,936/mo

    Est. payment

    Explore your selling options

    Work with a Zillow partner agent

    Leverage their expertise and Zillow's premium Showcase listings to get your home seen by more buyers.

    Get started

    List with your own agent

    Get your home in front of millions of buyers by listing it on Zillow.

    Learn how to do it

    Sell it yourself

    Take full control of how buyers see your home on Zillow by listing For Sale by Owner (FSBO).

    List your home

    What's special

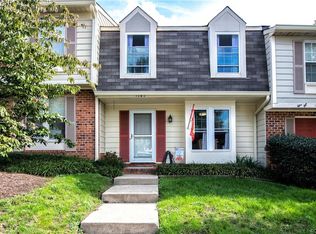
    Gorgeous brick-front townhome located near John Rolfe Pkwy and Gayton Road, just minutes from Short Pump shopping and amongst one of the most desirable areas in Henrico! The sun-drenched kitchen with tons of counter space means easy prep work, on a cool-to-the-touch granite countertop. In addition, a pass-through window overlooking the dining room invites conversation and is ideal for hosting get-togethers. Elsewhere in the space, you'll find a laundry room conveniently tucked away, and an updated half bathroom for guests. A natural warmth follows you into the sunken family room, where you'll find a wood-burning fireplace that makes you instantly fall in love. Heading upstairs, you'll find a gracious master bedroom with his and hers closets and vaulted ceilings that make it come alive in the morning light! And the icing on the cake? Being an end unit, this property accommodates a more spacious backyard, fully-fenced in, with a concrete and brick patio, and shed for extra storage!

    This property is off market, which means it's not currently listed for sale or rent on Zillow. This may be different from what's available on other websites or public sources.

    Facts & features

    Interior

    Bedrooms & bathrooms
    • Bedrooms: 2
    • Bathrooms: 3
    • Full bathrooms: 2
    • 1/2 bathrooms: 1
    • Main level bathrooms: 1
    Heating
    • Heat pump, Electric
    Cooling
    • Central
    Features
    • Basement: Slab
    • Attic: Pull Down Stairs
    • Has fireplace: Yes
    • Common walls with other units/homes: End Unit
    Interior area
    • Structure area source: Per Tax
    • Total interior livable area: 1,360 sqft

    Property

    Features
    • Exterior features: Brick, Cement / Concrete
    • Frontage length: 0.0000
    Lot
    • Size: 2,513 Square Feet
    Details
    • Parcel number: 7347488660
    • Zoning: RTH
    • Zoning description: RTH

    Construction

    Type & style
    • Home type: Townhouse
    • Architectural style: Colonial
    Materials
    • Other
    • Foundation: Slab
    • Roof: Composition
    Condition
    • Year built: 1986

    Utilities & green energy

    • Sewer: Public Sewer
    • Water: Public Water

    Community & HOA

    HOA
    • Has HOA: Yes
    • Services included: Maintenance Grounds, Maintenance Structure, Comm Ar Mnt
    • HOA fee: $183 monthly
    Location
    • Region: Henrico

    Financial & listing details

    • Price per square foot: $215/sqft
    • Tax assessed value: $280,900
    • Annual tax amount: $2,331

    Price history

    DateEventPrice
    2/28/2020Sold$179,950$132/sqft
    Source: CVRMLS #2001899 Report a problem
    2/8/2020Pending sale$179,950$132/sqft
    Source: EXP Realty LLC #2001899 Report a problem
    2/6/2020Listed for sale$179,950$132/sqft
    Source: EXP Realty LLC #2001899 Report a problem

    Public tax history

    YearProperty taxesTax assessment
    2025$2,331 +5.8%$280,900 +8.3%
    2024$2,204 +8.1%$259,300 +8.1%
    2023$2,039 +11.5%$239,900 +11.5%
    2022$1,829 +6.8%$215,200 +9.3%
    2021$1,713 +16.1%$196,900 +8.1%
    2020$1,476 +6.6%$182,100 +7.4%
    2019$1,384 $169,600 +6.6%
    2018$1,384 +113.8%$159,100 +6.9%
    2017$647 -47.7%$148,800 +4.6%
    2016$1,238 $142,300
    2015$1,238 $142,300
    2014$1,238 $142,300
    2013-- $142,300
    2012-- $142,300 -5.4%
    2011-- $150,500 -10.3%
    2010-- $167,800
    2009-- $167,800
    Find assessor info on the county website

    Neighborhood: 23238

    Nearby schools

    GreatSchools rating
    Schools provided by the listing agent
    • Elementary: Carver
    • Middle: Pocahontas
    • High: Godwin

    Source: The MLS. This data may not be complete. We recommend contacting the local school district to confirm school assignments for this home.

    Get a cash offer in 3 minutes
    Find out how much your home could sell for in as little as 3 minutes with a no-obligation cash offer.
    Estimated market value
    $293,000
    Get a cash offer in 3 minutes
    Find out how much your home could sell for in as little as 3 minutes with a no-obligation cash offer.
    Estimated market value
    $293,000