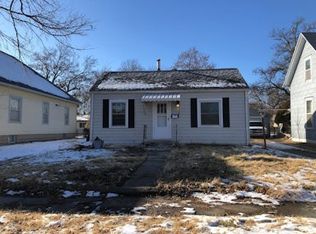
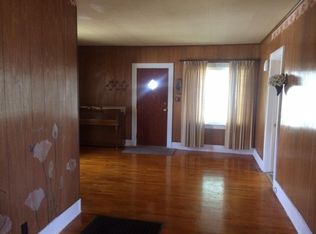
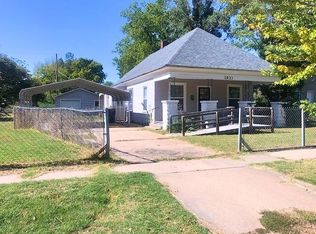
Welcome to this charming 3-bedroom, 1-bath Bungalow located in south central Wichita! Featuring original hardwood floors and tile flooring, this home offers character and timeless appeal. The formal dining room provides a great space for family meals or entertaining, while the convenient main-floor laundry adds everyday functionality. Outside, you'll find a covered back porch perfect for relaxing and a shed and a detached 2-car garage for additional parking and storage. A new roof with Class 3 impact-resistant shingles was installed in 2026, providing added value and peace of mind. Whether you're looking for your next investment property or a place to make your own, this home has excellent potential. Property is being sold AS IS, and the seller will make no repairs. Foundation concerns have been factored into the asking price, making this an attractive investment or renovation opportunity. Set up your showing today! The Listing agent is related to the Seller.
Pending
Price cut: $1.5K (9/29)
$87,500
1755 S Wichita St, Wichita, KS 67213
3beds
1,161sqft
Single Family Onsite Built
Built in 1914
6,969 Square Feet Lot
$-- Zestimate®
$75/sqft
$-- HOA
What's special
- 28 days
- 1,459
- 127
Zillow last checked:
Listing updated:
Listed by:
Rebecca Gallo 316-712-3585,
Berkshire Hathaway PenFed Realty
Source: SCKMLS as distributed by MLS GRID,MLS#: 678659
Facts & features
Interior
Bedrooms & bathrooms
- Bedrooms: 3
- Bathrooms: 1
- Full bathrooms: 1
Primary bedroom
- Description: Wood
- Level: Main
- Area: 167.14
- Dimensions: 12.2 x 13.7
Bedroom
- Description: Wood
- Level: Main
- Area: 128.1
- Dimensions: 12.2 x 10.5
Bedroom
- Description: Wood
- Level: Main
- Dimensions: 10.5 10.6
Dining room
- Description: Wood
- Level: Main
- Area: 169.4
- Dimensions: 15.4 x 11
Kitchen
- Description: Tile
- Level: Main
- Area: 131.63
- Dimensions: 12.5 x 10.53
Laundry
- Description: Tile
- Level: Main
- Area: 83.19
- Dimensions: 15.32 x 5.43
Living room
- Description: Wood
- Level: Main
- Area: 179.34
- Dimensions: 14.7 x 12.2
Heating
- Forced Air
Cooling
- Central Air
Appliances
- Included: Disposal, Refrigerator, Range
- Laundry: Main Level, Laundry Room
Features
- Ceiling Fan(s)
- Flooring: Hardwood
- Basement: Unfinished
- Has fireplace: No
Interior area
- Total interior livable area: 1,161 sqft
- Finished area above ground: 1,161
- Finished area below ground: 0
Property
Parking
- Total spaces: 2
- Parking features: Detached, Garage Door Opener
- Garage spaces: 2
Features
- Levels: One
- Stories: 1
- Fencing: Chain Link
Lot
- Size: 6,969 Square Feet
- Features: Corner Lot
Details
- Parcel number: 129320120601500
Construction
Type & style
- Home type: SingleFamily
- Architectural style: Bungalow
- Property subtype: Single Family Onsite Built
Materials
- Frame, Block
- Foundation: Full, View Out, Block
- Roof: Composition
Condition
- Year built: 1914
Utilities & green energy
- Gas: Natural Gas Available
- Utilities for property: Sewer Available, Natural Gas Available, Public
Community & HOA
Community
- Security: Smoke Detector(s)
- Subdivision: SMITH & STOVERS
HOA
- Has HOA: No
Location
- Region: Wichita
Financial & listing details
- Price per square foot: $75/sqft
- Tax assessed value: $88,800
- Annual tax amount: $979
- Date on market: 9/4/2026
- Cumulative days on market: 28 days
- Ownership: Trust
- Road surface type: Paved
Estimated market value
Not available
Estimated sales range
Not available
$1,110/mo
Price history
Price history is unavailable.
Public tax history
| Year | Property taxes | Tax assessment |
|---|---|---|
| 2025 | $984 +8.7% | $10,212 +9% |
| 2024 | $905 -8.7% | $9,373 |
| 2023 | $991 +22% | $9,373 |
| 2022 | $813 -0.3% | -- |
| 2021 | $815 +9.5% | -- |
| 2020 | $745 -17.2% | $6,716 -16.3% |
| 2019 | $899 +10.1% | $8,028 +9.8% |
| 2018 | $817 | $7,314 |
| 2017 | -- | -- |
| 2016 | $699 -4.9% | -- |
| 2015 | $735 -1.1% | -- |
| 2014 | $743 | -- |
| 2013 | -- | -- |
| 2012 | -- | -- |
| 2011 | -- | $7,326 |
| 2008 | -- | $7,326 +3% |
| 2007 | -- | $7,112 -1.2% |
| 2006 | -- | $7,200 -4.1% |
| 2005 | -- | $7,510 +6% |
| 2004 | -- | $7,085 +6% |
| 2003 | -- | $6,682 +3.4% |
| 2002 | -- | $6,464 +16.6% |
| 2000 | -- | $5,544 |
Find assessor info on the county website
Monthly payment
Est. payment
Payment breakdown
Explore the cost of this home by adjusting the details. Changes won't be saved.Climate risks
Neighborhood: South Central
Nearby schools
Schools provided by the listing agent
- Elementary: Harry Street
- Middle: Hamilton
- High: West
Source: SCKMLS as distributed by MLS GRID. This data may not be complete. We recommend contacting the local school district to confirm school assignments for this home.
Similar homes
- $87,0003 bd2 ba1.1k sqft210 S Poplar St, Wichita, KS 67211For Sale
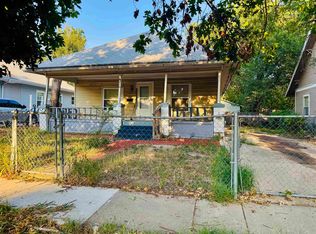 MLS ID #678341, Laura Le-Nguyen, Abode Real Estate. SCKMLS as distributed by MLS GRID
 - $--3 bd1 ba1.1k sqft929 S Water St, Wichita, KS 67213Auction
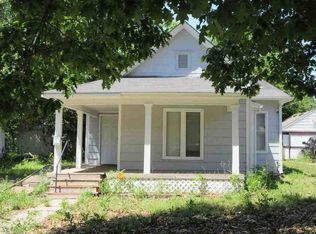 ServiceLink Auction
 - $85,0002 bd1 ba984 sqft1933 S Palisade Ave, Wichita, KS 67213For Sale
 MLS ID #674264, Ayanna Stidham, Keller Williams Signature Partners, LLC. SCKMLS as distributed by MLS GRID
 - $75,0003 bd1 ba1.1k sqft1409 S Water St, Wichita, KS 67213For Sale
 MLS ID #678028, Ronda Welsh, Keller Williams Hometown Partners. SCKMLS as distributed by MLS GRID
