Tucked back from the road and framed by mature trees and open views, this Plattsburg property offers a peaceful setting with an ideal blend of comfort, function, and country calm. The 3-bedroom, 2-bath ranch features an easy main-level layout with a spacious family room anchored by a stone fireplace, creating a warm and inviting focal point.
The kitchen is designed for everyday living and gathering, featuring a central island, stained cabinetry, pantry, and convenient access to the main living areas. The open layout features a formal dining room, kitchen, breakfast room, and living room perfect for entertaining friends and family.
A mud room connects the home and garage, making coming and going easy in every season and offering a natural drop zone for boots, coats, and gear. The fenced backyard includes a large deck and a dedicated area for dogs to run safely, thoughtfully separated from farm animals. A curved drive, mature trees, and open ground create a sense of privacy and space, all while remaining within comfortable reach of town amenities.
Outdoors, the property truly shines with a barn equipped with electricity and an attached covered equipment shed—ideal for animals, equipment, trucks, or storage. A separate carport structure provides a shaded shelter for animals in the adjoining pasture. The pond, pasture, barn, and fenced areas offer endless possibilities for animals, hay, or projects.
This is a place for morning coffee on the porch, quiet evenings under big Missouri skies, and the satisfaction of having room to live the way you want. Move-in ready and waiting for you.
Floor plan and room measurements are approximate and not guaranteed. The manufactured home that is permanently attached to a foundation with 4' crawlspace.
Sold
Price Unknown
1755 SW 214th St, Plattsburg, MO 64477
3beds
1,872sqft
Single Family Residence
Built in 2003
12.51 Acres Lot
$403,700 Zestimate®
$--/sqft
$2,023 Estimated rent
Home value
$403,700
Estimated sales range
Not available
$2,023/mo
Zestimate® history
Owner options
List your home for rent
$2,023/mo
Rent Zestimate®
Find your next renter with Zillow Rental Manager. Plus, with online applications, you can quickly screen prospective tenants – for free.
$2,023/mo
Rent Zestimate®
Refinance and save
Refinancing to a lower rate could help reduce your monthly payments and save thousands over the life of the loan.
Explore your selling options
Work with a Zillow partner agent
Leverage their expertise and Zillow's premium Showcase listings to get your home seen by more buyers.
Get startedList with your own agent
Get your home in front of millions of buyers by listing it on Zillow.
Learn how to do itSell it yourself
Take full control of how buyers see your home on Zillow by listing For Sale by Owner (FSBO).
List your homeWhat's special
Zillow last checked:
Listing updated:
Listed by:
AudraH Team 816-656-6613,
Real Broker, LLC,
Audra Heller 816-447-1612,
Real Broker, LLC
Bought with:
Ian Denney, 2017012323
Show-me Real Estate
Source: Heartland MLS as distributed by MLS GRID,MLS#: 2600459
Facts & features
Interior
Bedrooms & bathrooms
- Bedrooms: 3
- Bathrooms: 2
- Full bathrooms: 2
Primary bedroom
- Level: Main
- Dimensions: 14 x 12
Bedroom 1
- Level: Main
- Dimensions: 10 x 12
Bedroom 2
- Level: Main
- Dimensions: 11 x 13
Primary bathroom
- Level: Main
Bathroom 1
- Level: Main
Dining room
- Level: Main
- Dimensions: 10 x 13
Family room
- Level: Main
- Dimensions: 16 x 15
Kitchen
- Level: Main
Living room
- Level: Main
- Dimensions: 20 x 14
Other
- Level: Main
- Dimensions: 7 x 11
Heating
- Electric
Cooling
- Electric
Appliances
- Included: Dishwasher, Dryer, Microwave, Refrigerator, Free-Standing Electric Oven, Stainless Steel Appliance(s), Washer
- Laundry: Laundry Room, Main Level
Features
- Ceiling Fan(s), Kitchen Island, Pantry, Stained Cabinets, Vaulted Ceiling(s), Walk-In Closet(s)
- Flooring: Carpet, Vinyl
- Windows: Window Coverings, Skylight(s), Thermal Windows
- Basement: Crawl Space
- Number of fireplaces: 1
- Fireplace features: Family Room, Wood Burning
Interior area
- Total structure area: 1,872
- Total interior livable area: 1,872 sqft
- Finished area above ground: 1,872
- Finished area below ground: 0
Property
Parking
- Total spaces: 2
- Parking features: Attached, Detached, Garage Faces Side
- Attached garage spaces: 2
Accessibility
- Accessibility features: Accessible Full Bath, Accessible Central Living Area, Accessible Doors
Features
- Patio & porch: Deck, Porch
- Fencing: Metal,Other
- Waterfront features: Pond
Lot
- Size: 12.51 Acres
- Features: Acreage
Details
- Additional structures: Barn(s), Corral(s), Garage(s), Outbuilding, Shed(s)
- Parcel number: 1406.024000000002.007
Construction
Type & style
- Home type: SingleFamily
- Architectural style: Traditional
- Property subtype: Single Family Residence
Materials
- Vinyl Siding
- Roof: Metal
Condition
- Year built: 2003
Details
- Builder model: ranch
Utilities & green energy
- Sewer: Septic Tank
- Water: City/Public - Verify
Community & HOA
Community
- Subdivision: Lilly Store-Cook Farm Add
HOA
- Has HOA: No
Location
- Region: Plattsburg
Financial & listing details
- Tax assessed value: $202,601
- Annual tax amount: $2,774
- Date on market: 2/18/2026
- Listing terms: Cash,Conventional
- Exclusions: Fireplace
- Ownership: Private
- Road surface type: Gravel
Price history
| Date | Event | Price |
|---|---|---|
| 3/13/2026 | Sold | -- |
Source:  Heartland MLS as distributed by MLS GRID #2600459 Report a problem Heartland MLS as distributed by MLS GRID #2600459 Report a problem | ||
| 2/19/2026 | Pending sale | $400,000$214/sqft |
Source: Heartland MLS as distributed by MLS GRID #2600459 Report a problem | ||
| 2/18/2026 | Listed for sale | $400,000$214/sqft |
Source: Heartland MLS as distributed by MLS GRID #2600459 Report a problem | ||
Public tax history
| Year | Property taxes | Tax assessment |
|---|---|---|
| 2024 | $2,439 +0.8% | $36,625 |
| 2023 | $2,418 +5.7% | $36,625 +7.2% |
| 2022 | $2,287 +1% | $34,157 |
| 2021 | $2,266 +8.7% | $34,157 +9% |
| 2020 | $2,084 | $31,343 |
| 2019 | -- | $31,343 |
| 2018 | -- | $31,343 |
| 2017 | -- | $31,343 +2.6% |
| 2016 | -- | $30,563 -2.5% |
| 2013 | -- | $31,340 |
Find assessor info on the county website
Neighborhood: 64477
Nearby homes
- $607,2003 bd2 ba2.6k sqft1833 SW 214th St, Plattsburg, MO 64477Off Market
- $503,5004 bd2 ba2k sqft1682 SW 214th St, Plattsburg, MO 64477Off Market
- $551,0004 bd2 ba2k sqft1616 SW 214th St, Plattsburg, MO 64477Off Market
- $408,3001 bd2 ba3.5k sqft1674 SW 212th St, Plattsburg, MO 64477Off Market
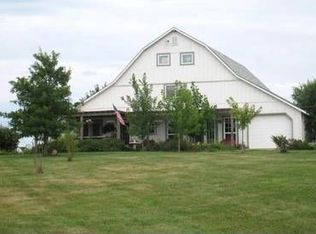
- $--2 bd2 ba2.1k sqft6182 SW Cook Cir, Plattsburg, MO 64477Sold
- $--2 bd2 ba1.8k sqft6182 SW Cook Rd, Plattsburg, MO 64477Sold
- $488,1003 bd2 ba2.2k sqft1794 SW 214th St, Plattsburg, MO 64477Off Market
- $461,6003 bd2 ba1.3k sqft6281 SW Cook Rd, Plattsburg, MO 64477Off Market
Nearby schools
GreatSchools rating
- 4/10Clinton Co. R-Iii Middle SchoolGrades: 5-8Distance: 5.6 mi
- 7/10Plattsburg High SchoolGrades: 9-12Distance: 5.6 mi
- 4/10Ellis Elementary SchoolGrades: PK-4Distance: 5.7 mi
Schools provided by the listing agent
- Elementary: Plattsburg
- Middle: Plattsburg
- High: Plattsburg
Source: Heartland MLS as distributed by MLS GRID. This data may not be complete. We recommend contacting the local school district to confirm school assignments for this home.
Get a cash offer in 3 minutes
Find out how much your home could sell for in as little as 3 minutes with a no-obligation cash offer.
Estimated market value
$403,700
Get a cash offer in 3 minutes
Find out how much your home could sell for in as little as 3 minutes with a no-obligation cash offer.
Estimated market value
$403,700
- Missouri
- Clinton County
- Plattsburg
- 64477
- 1755 SW 214th St
Nearby cities
Nearby zip codes
Other Plattsburg Topics
