The Carlton House currently has a $10,500 HOA assessment in place, which will be paid in full by the seller at closing, allowing the next owner to enjoy the benefits without assuming the cost. This beautifully updated 3-bedroom, 2-bath condo offers an impressive blend of style, space, and low-maintenance convenience. When you walk in, you're greeted by a sprawling open-concept living area filled with natural light and designed for both everyday comfort and entertaining.
The kitchen is a true standout, featuring custom cabinetry, butcher-block countertops, stainless steel appliances, and a farmhouse sink that adds both character and function. Updated bathrooms include modern finishes and a sleek walk-in shower with glass enclosure.
The spacious layout continues with generously sized bedrooms, ample closet storage, and a versatile bonus room perfect for a home office, gym, or additional living space.
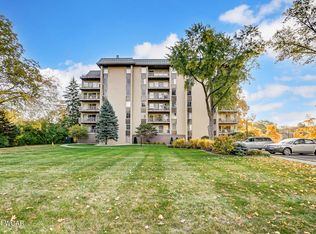
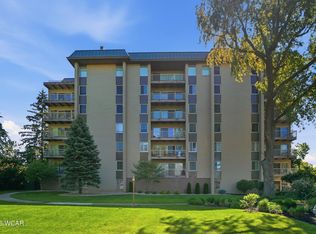
One of the most striking features is the wall of sliding doors leading to your private, oversized balcony, creating a seamless indoor-outdoor feel and offering peaceful, tree-lined views, perfect for relaxing.
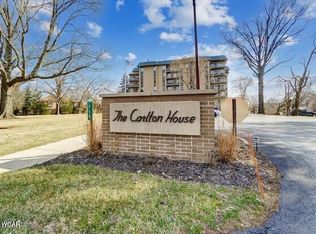
Additional highlights include covered parking and access to community amenities, all within a well-maintained, easy-living environment.
This is one you truly have to experience in person; the photos simply don't do it justice.
For sale
Price cut: $2K (8/11)
$162,900
1755 Shawnee Rd APT 306, Lima, OH 45805
3beds
1,565sqft
Condominium
Built in 1966
-- sqft lot
$158,900 Zestimate®
$104/sqft
$509/mo HOA
What's special
Peaceful tree-lined viewsPrivate oversized balconyButcher-block countertopsCovered parkingGenerously sized bedroomsCustom cabinetryStainless steel appliances
- 157 days
- 220
- 9
Zillow last checked:
Listing updated:
Listed by:
Samantha Wilch 419-235-1188,
Superior Plus Realtors
Source: WCAR OH,MLS#: 310111
Facts & features
Interior
Bedrooms & bathrooms
- Bedrooms: 3
- Bathrooms: 2
- Full bathrooms: 2
Bedroom 1
- Level: First
- Area: 175.54 Square Feet
- Dimensions: 15.8 x 11.11
Bedroom 2
- Level: Second
- Area: 175.54 Square Feet
- Dimensions: 15.8 x 11.11
Bedroom 3
- Level: First
- Area: 141.96 Square Feet
- Dimensions: 15.6 x 9.1
Dining room
- Level: First
- Area: 81.9 Square Feet
- Dimensions: 9.1 x 9
Kitchen
- Level: First
- Area: 103.57 Square Feet
- Dimensions: 13.11 x 7.9
Living room
- Level: First
- Area: 372.09 Square Feet
- Dimensions: 15.7 x 23.7
Heating
- Electric
Cooling
- Central Air
Appliances
- Included: Dishwasher, Electric Cooktop, Microwave, Oven, Water Heater
- Laundry: Common Area
Features
- Flooring: Carpet, Laminate
- Windows: Drapes
Interior area
- Total structure area: 1,565
- Total interior livable area: 1,565 sqft
Property
Parking
- Parking features: Garage
- Has garage: Yes
Features
- Levels: One
- Patio & porch: Patio
Details
- Parcel number: 46100101007.520
- Zoning description: Residential
Construction
Type & style
- Home type: Condo
- Architectural style: See Remarks
- Property subtype: Condominium
Materials
- Brick
- Foundation: Other
Condition
- Year built: 1966
Utilities & green energy
- Sewer: Public Sewer
- Water: Public
- Utilities for property: Electricity Connected
Community & HOA
Community
- Security: Fire Sprinkler System
HOA
- Has HOA: Yes
- Amenities included: Laundry, Management, Security
- Services included: Common Area, Insurance, Maintenance Grounds, Maintenance Structure, Snow Removal, Trash
- HOA fee: $509 monthly
Location
- Region: Lima
Financial & listing details
- Price per square foot: $104/sqft
- Tax assessed value: $134,900
- Annual tax amount: $2,311
- Date on market: 4/30/2026
- Listing terms: Cash,Conventional
- Electric utility on property: Yes
Estimated market value
$158,900
$151,000 - $167,000
$1,738/mo
Price history
| Date | Event | Price |
|---|---|---|
| 8/11/2026 | Price change | $162,900-1.2%$104/sqft |
Source:  WCAR OH #310111 Report a problem WCAR OH #310111 Report a problem | ||
| 5/29/2026 | Price change | $164,900-2.9%$105/sqft |
Source: WCAR OH #310111 Report a problem | ||
| 4/30/2026 | Listed for sale | $169,900+24%$109/sqft |
Source: WCAR OH #310111 Report a problem | ||
| 7/26/2024 | Sold | $137,000-2.1%$88/sqft |
Source: WCAR OH #304374 Report a problem | ||
| 7/3/2024 | Pending sale | $139,900$89/sqft |
Source: WCAR OH #304374 Report a problem | ||
| 6/26/2024 | Price change | $139,900-6.7%$89/sqft |
Source: BHHS broker feed #303993 Report a problem | ||
| 5/16/2024 | Listed for sale | $149,900+39.8%$96/sqft |
Source: BHHS broker feed #303993 Report a problem | ||
| 7/21/2017 | Sold | $107,200+57.6%$68/sqft |
Source: Public Record Report a problem | ||
| 7/15/2016 | Sold | $68,000$43/sqft |
Source: Public Record Report a problem | ||
Public tax history
| Year | Property taxes | Tax assessment |
|---|---|---|
| 2025 | $2,311 +0% | $47,220 |
| 2024 | $2,310 +10.2% | $47,220 +25% |
| 2023 | $2,097 -0.3% | $37,770 |
| 2022 | $2,103 -0.5% | $37,770 |
| 2021 | $2,112 +72.1% | $37,770 +48.8% |
| 2020 | $1,227 -2.9% | $25,380 |
| 2019 | $1,263 +0.4% | $25,380 |
| 2018 | $1,258 +12.5% | $25,380 +13.1% |
| 2017 | $1,118 -2.5% | $22,440 |
| 2016 | $1,147 +0.2% | $22,440 |
| 2015 | $1,144 -23% | $22,440 -22.8% |
| 2014 | $1,486 +1.4% | $29,050 |
| 2013 | $1,466 +2.3% | $29,050 |
| 2012 | $1,433 -5.7% | $29,050 -8% |
| 2011 | $1,520 +0.6% | $31,580 |
| 2010 | $1,510 +0.8% | $31,580 |
| 2009 | $1,498 -3.1% | $31,580 -2.7% |
| 2008 | $1,546 +3.4% | $32,450 |
| 2007 | $1,495 | $32,450 |
Find assessor info on the county website
Monthly payment
Est. payment
Payment breakdown
Explore the cost of this home by adjusting the details. Changes won't be saved.Climate risks
Neighborhood: 45805
Similar homes
- $160,0003 bd1 ba1k sqft715 S Cable Rd, Lima, OH 45805For Sale

 MLS ID #310838, Shaun Richardson, EXP Realty-Dublin. WCAR OH
 - $159,9002 bd2 ba1.4k sqft1755 Shawnee Rd APT 404, Lima, OH 45805For Sale
 MLS ID #310018, Dalton Brenner, Berkshire Hathaway Professional Realty. WCAR OH
 - $154,9002 bd2 ba1.3k sqft1755 Shawnee Rd APT 706, Lima, OH 45805For Sale
 MLS ID #310275, Katherine Wurst, Dick Clark Real Estate, LLC. WCAR OH
 - $139,9002 bd2 ba1.4k sqft1755 Shawnee Rd APT 512, Lima, OH 45805For Sale
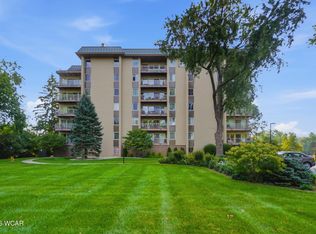 MLS ID #310870, Traci Mendenhall, Hartsock Realty. WCAR OH
 - $188,9002 bd2 ba1.5k sqft1755 Shawnee Rd APT 704, Lima, OH 45805For SaleMLS ID #311243, Kaye Acheson-Conley, Howard Hanna--Lima. WCAR OH
- $140,0003 bd1 ba1.3k sqft2241 Lakewood Ave, Lima, OH 45805For SaleMLS ID #311810, Kody LaPoint, LPT Realty. WCAR OH
- $169,9003 bd2 ba1k sqft610 Mackenzie Dr, Lima, OH 45805For SaleMLS ID #311106, Tod Kitchen, Cowan, Realtors. WCAR OH
- $165,0003 bd1 ba1.3k sqft124 N Nixon Ave, Lima, OH 45805For SaleMLS ID #310392, Jennifer Stemen, Superior Plus Realtors. WCAR OH
- $174,9993 bd2 ba1.2k sqft814 Mackenzie Dr, Lima, OH 45805For SaleMLS ID #310741, Mark Brookhart, Berkshire Hathaway Professional Realty. WCAR OH
- $165,0002 bd1 ba1k sqft2100 W Market St, Lima, OH 45805For SaleMLS ID #311322, Riley Culver, Berkshire Hathaway Professional Realty. WCAR OH
- $163,0003 bd2 ba1.4k sqft932 Faurot Ave, Lima, OH 45801For SaleMLS ID #308929, Jennifer Stemen, Superior Plus Realtors. WCAR OH
- $154,9003 bd1 ba1.1k sqft527 Woodward Ave, Lima, OH 45805For SaleMLS ID #311512, Nichole Hoehn, CCR Realtors. WCAR OH
- $189,0003 bd2 ba1.1k sqft2005 Burch Ave, Lima, OH 45801For SaleMLS ID #311803, Carmen Cecala-Wells, CCR Realtors. WCAR OH
- $165,0004 bd2 ba1.3k sqft411 Nye St, Lima, OH 45801For SaleMLS ID #311536, Samantha Wilch, Superior Plus Realtors. WCAR OH
- $109,0002 bd2 ba1.3k sqft1755 Shawnee Rd APT 206, Lima, OH 45805For SaleMLS ID #310057, Angie Clark, Berkshire Hathaway Professional Realty. WCAR OH
- $157,5003 bd2 ba1k sqft3819 Allentown Rd, Lima, OH 45807For SaleMLS ID #311109, Molly Blodgett, Cowan, Realtors. WCAR OH
- $209,9003 bd2 ba1.7k sqft1601 Latham Ave, Lima, OH 45805For SaleMLS ID #311100, Renee Smiley, Cowan, Realtors. WCAR OH
- $164,9004 bd2 ba1.9k sqft817 Richie Ave, Lima, OH 45801For SaleMLS ID #311479, Jason Liening, Cowan, Realtors. WCAR OH
- $159,0003 bd1 ba1.3k sqft1508 Oakland Pkwy, Lima, OH 45805For SaleMLS ID #309317, Denise Spicer, Binkley Real Estate- Lima. WCAR OH
