Opportunity to Secure Yourself a True Family Home Here in the Heart of the Pocono Mountains. 5 Bedrooms, 2 Bathrooms, Large Open Kitchen, Multiple Fireplace / Woodstove Features / Hot Tub Room, Sauna Room, Living Room, Family Room, 4 Season Room, Brand New Roof, Sky Lights and Split Units and Most Wall Coverings are Appointed with Cedar! Rustic But Modern Makes for Wonderful 4 Season Getaways for the Entire Family.
Agents Read Private Remarks
Sold for $375,000
$375,000
1755 Stag Run, Pocono Lake, PA 18347
5beds
3,016sqft
Single Family Residence
Built in 1972
0.45 Acres Lot
$501,500 Zestimate®
$124/sqft
$3,051 Estimated rent
Home value
$501,500
$451,000 - $557,000
$3,051/mo
Zestimate® history
Owner options
List your home for rent
$3,051/mo
Rent Zestimate®
Find your next renter with Zillow Rental Manager. Plus, with online applications, you can quickly screen prospective tenants – for free.
$3,051/mo
Rent Zestimate®
Refinance and save
$4,238/mo
Est. payment
Refinancing to a lower rate could help reduce your monthly payments and save thousands over the life of the loan.
$4,238/mo
Est. payment
Explore your selling options
Work with a Zillow partner agent
Leverage their expertise and Zillow's premium Showcase listings to get your home seen by more buyers.
Get startedList with your own agent
Get your home in front of millions of buyers by listing it on Zillow.
Learn how to do itSell it yourself
Take full control of how buyers see your home on Zillow by listing For Sale by Owner (FSBO).
List your homeWhat's special
Multiple fireplaceSauna roomFamily roomSky lightsHot tub roomBrand new roofLarge open kitchen
Zillow last checked:
Listing updated:
Listed by:
Rick Cordisco 570-872-1340,
Pocono Mountain Lakes Realty - Blakeslee
Bought with:
Mark T Shay, RS354974
Keller Williams Real Estate - Albrightsville
Source: PMAR,MLS#: PM-130908
Facts & features
Interior
Bedrooms & bathrooms
- Bedrooms: 5
- Bathrooms: 3
- Full bathrooms: 2
- 1/2 bathrooms: 1
Primary bedroom
- Description: Cedar Walls
- Level: Upper
- Area: 121
- Dimensions: 11 x 11
Bedroom 2
- Description: Cedar Walls
- Level: Upper
- Area: 110
- Dimensions: 11 x 10
Bedroom 3
- Description: Cedar Walls
- Level: Upper
- Area: 100.8
- Dimensions: 12 x 8.4
Bedroom 4
- Level: Lower
- Area: 160.6
- Dimensions: 14.6 x 11
Bedroom 5
- Level: Lower
- Area: 132
- Dimensions: 12 x 11
Primary bathroom
- Level: Upper
- Area: 35
- Dimensions: 5 x 7
Bathroom 2
- Level: Lower
- Area: 56
- Dimensions: 8 x 7
Bonus room
- Level: Lower
- Area: 260
- Dimensions: 20 x 13
Family room
- Description: Game Room / Cast Iron Stove
- Level: Lower
- Area: 352
- Dimensions: 22 x 16
Other
- Level: Upper
- Area: 315
- Dimensions: 21 x 15
Kitchen
- Level: Upper
- Area: 144
- Dimensions: 16 x 9
Laundry
- Level: Lower
- Area: 54
- Dimensions: 9 x 6
Living room
- Description: Combined with Dining
- Level: Upper
- Area: 361.1
- Dimensions: 23 x 15.7
Sauna
- Description: Next to Hot Tub Room
- Level: Lower
- Area: 20
- Dimensions: 4 x 5
Heating
- Baseboard, Ductless, Fireplace(s), Radiant, Wood Stove, Electric, Wood
Cooling
- Ductless, Wall Unit(s), Electric
Appliances
- Included: Electric Cooktop, Electric Oven, Electric Range, Refrigerator, Water Heater, Dishwasher, Washer, Dryer
- Laundry: Lower Level
Features
- Breakfast Nook, Granite Counters, Cathedral Ceiling(s), Cedar Closet(s), Open Floorplan, High Speed Internet
- Flooring: Carpet, Ceramic Tile, Laminate, Linoleum, Vinyl
- Number of fireplaces: 3
- Fireplace features: Family Room, Living Room, Free Standing, Wood Burning
Interior area
- Total structure area: 3,016
- Total interior livable area: 3,016 sqft
- Finished area above ground: 3,016
- Finished area below ground: 0
Property
Parking
- Total spaces: 8
- Parking features: Association
- Uncovered spaces: 8
Features
- Stories: 2
- Patio & porch: Deck
Lot
- Size: 0.45 Acres
- Dimensions: 109 x 198 x 92 x 206
- Features: Wooded
Details
- Additional structures: Shed(s)
- Parcel number: 19.11D.1.33
- Zoning description: Residential
- Special conditions: Standard
Construction
Type & style
- Home type: SingleFamily
- Architectural style: Raised Ranch
- Property subtype: Single Family Residence
Materials
- T1-11
- Foundation: Block, Raised
- Roof: Shingle
Condition
- Year built: 1972
Utilities & green energy
- Electric: 200+ Amp Service
- Sewer: On Site Septic, Septic Tank
- Water: Well
- Utilities for property: Cable Available
Community & HOA
Community
- Subdivision: Locust Lake Village
HOA
- Has HOA: Yes
- Amenities included: Security, Gated, Clubhouse, Meeting Room, Party Room, Picnic Area, Playground, Parking, ATVs Allowed, Golf Carts Allowed, Tennis Court(s), Pickleball, Basketball Court
- Services included: Trash, Security, Maintenance Road
- HOA fee: $1,733 annually
Location
- Region: Pocono Lake
Financial & listing details
- Price per square foot: $124/sqft
- Tax assessed value: $177,270
- Annual tax amount: $5,358
- Date on market: 6/18/2025
- Listing terms: Cash,Conventional,1031 Exchange
- Road surface type: Asphalt
Price history
| Date | Event | Price |
|---|---|---|
| 9/22/2025 | Sold | $375,000-6%$124/sqft |
Source: PMAR #PM-130908 Report a problem | ||
| 9/5/2025 | Pending sale | $399,000$132/sqft |
Source: PMAR #PM-130908 Report a problem | ||
| 7/17/2025 | Price change | $399,000-8.3%$132/sqft |
Source: PMAR #PM-130908 Report a problem | ||
| 6/18/2025 | Listed for sale | $434,995$144/sqft |
Source: PMAR #PM-130908 Report a problem | ||
| 6/2/2025 | Pending sale | $434,995$144/sqft |
Source: PMAR #PM-130908 Report a problem | ||
| 4/2/2025 | Listed for sale | $434,995-8.4%$144/sqft |
Source: PMAR #PM-130908 Report a problem | ||
| 12/12/2024 | Listing removed | $474,900$157/sqft |
Source: PMAR #PM-118135 Report a problem | ||
| 8/26/2024 | Listed for sale | $474,900+126.1%$157/sqft |
Source: PMAR #PM-118135 Report a problem | ||
| 10/28/2016 | Sold | $210,000-14.6%$70/sqft |
Source: PMAR #PM-34776 Report a problem | ||
| 4/27/2016 | Listed for sale | $245,900+9.3%$82/sqft |
Source: Century 21 Select Group - Pocono Pines #PM-34776 Report a problem | ||
| 11/28/2006 | Sold | $225,000$75/sqft |
Source: Public Record Report a problem | ||
Public tax history
| Year | Property taxes | Tax assessment |
|---|---|---|
| 2026 | $5,535 +3.3% | $177,270 |
| 2025 | $5,358 +8.3% | $177,270 |
| 2024 | $4,949 +9.4% | $177,270 |
| 2023 | $4,523 +1.8% | $177,270 |
| 2022 | $4,445 | $177,270 |
| 2021 | $4,445 | $177,270 |
| 2020 | $4,445 +24.2% | $177,270 +751% |
| 2019 | $3,577 | $20,830 |
| 2018 | $3,577 | $20,830 |
| 2017 | $3,577 +371.3% | $20,830 |
| 2016 | $759 | $20,830 |
| 2015 | -- | $20,830 |
| 2014 | -- | $20,830 |
| 2013 | -- | $20,830 |
| 2012 | -- | $20,830 |
| 2011 | -- | $20,830 |
| 2010 | -- | $20,830 |
| 2008 | -- | $20,830 |
| 2007 | -- | $20,830 |
| 2006 | -- | $20,830 |
| 2005 | -- | $20,830 |
| 2004 | -- | $20,830 |
| 2003 | -- | $20,830 |
Find assessor info on the county website
Neighborhood: 18347
Nearby homes
- $260,4003 bd2 ba1.1k sqft1751 Stag Run, Pocono Lake, PA 18347Off Market
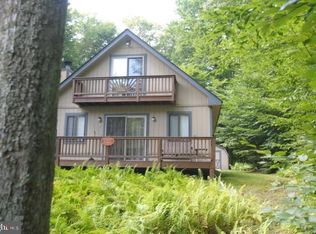
- $385,8004 bd3 ba2k sqft1761 Stag Run, Pocono Lake, PA 18347Off Market
- $193,1003 bd1 ba960 sqft268 Selig Rd, Pocono Lake, PA 18347Off Market
- $360,3003 bd2 ba2k sqft1747 Stag Run, Pocono Lake, PA 18347Off Market
- $217,4002 bd1 ba795 sqft329 Partridge Dr, Pocono Lake, PA 18347Off Market
- $272,7003 bd2 ba1.2k sqft1754 Stag Run, Pocono Lake, PA 18347Off Market
- $248,1002 bd1 ba970 sqft1750 Stag Run, Pocono Lake, PA 18347Off Market
- $215,0003 bd1 ba960 sqft266 Selig Rd, Pocono Lake, PA 18347Sold
Nearby schools
GreatSchools rating
- 5/10Tobyhanna El CenterGrades: K-6Distance: 4.4 mi
- 4/10Pocono Mountain West Junior High SchoolGrades: 7-8Distance: 6.5 mi
- 7/10Pocono Mountain West High SchoolGrades: 9-12Distance: 6.7 mi
Sell for more on Zillow
Get a Zillow Showcase℠ listing at no additional cost and you could sell for .
$501,500
2% more
+$10,030
With Zillow Showcase(estimated)
$511,530
Sell for more on Zillow
Get a Zillow Showcase℠ listing at no additional cost and you could sell for .
$501,500
2% more
+$10,030
With Zillow Showcase(estimated)
$511,530
- Pennsylvania
- Monroe County
- Pocono Lake
- 18347
- 1755 Stag Run
