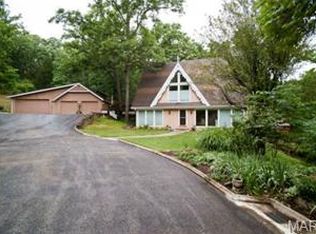
EXQUISITE EURO POST & BEAM story & a half ATRIUM home w/SPECTACULAR VIEWS on 4+ acres (4+ adjoining acres available). OPEN FLOOR plan. CHEF'S Kitchen features 2 BAR DINING AREAS, GRANITE CNTP, TILE backsplash, 2 STORY SS RANGE HOOD, 5 BURNER GAS stove, DBL OVENS, KITCHEN & ISLAND PREP SINKS, SOLID MAPEL CABINETRY, SS appl, BREAKFAST RM & SPACIOUS DECK. BUTLER'S PANTRY W/ MF Laundry RM. HARDWOOD flrs throughout. 2 STORY SLATE FIREPLACE. IRON Railing staircase to loft w/BEDROOM & FULL bath. Master BDR STE boasts TRAY ceiling, CRYSTAL chandelier, GAS fireplace, FRENCH DOORS to private deck. ENSUITE bath w/jetted tub, WI shower, DBL sinks, WI closet w/organizers. Finished WALK OUT LL (9 ft pour) REAR WALL is all WINDOWS, GRANITE WET BAR, BEVERAGE COOLER, ICE MAKER, TILE backsplash, GLASS cabinet doors, TRAVERTINE tile flrs, BEDROOM, FULL BATH, DEN/4TH BEDROOM. PAVER driveway, oversized 2 car garage w/door extension option, Micheal Phelps Swim Spa, She & He Sheds & NEWER TRI-ZONED HVAC. Apple, Cherry, Peach, Walnut and Pecan trees along the driveway. Raspberry bushes in the landscaped area on the side of the house, along with lavender and a patch of asparagus.
Closed
Zillow last checked:
Listing updated:
Bought with:
Tracey L Biggs, 1999022163
Robeck Realty West
Source: MARIS,MLS#: 25032026 Originating MLS: St. Louis Association of REALTORS
Originating MLS: St. Louis Association of REALTORSPrice history
| Date | Event | Price |
|---|---|---|
| 7/16/2025 | Sold | -- |
Source:  MARIS #25032026 Report a problem MARIS #25032026 Report a problem | ||
| 6/4/2025 | Pending sale | $589,000$175/sqft |
Source: MARIS #25032026 Report a problem | ||
| 5/29/2025 | Listed for sale | $589,000+47.3%$175/sqft |
Source: MARIS #25032026 Report a problem | ||
| 3/6/2019 | Sold | -- |
Source: MARIS #18055999 Report a problem | ||
| 1/26/2019 | Pending sale | $399,999$119/sqft |
Source: Keller Williams Southwest #18055999 Report a problem | ||
| 1/8/2019 | Listed for sale | $399,999$119/sqft |
Source: Keller Williams Southwest #18055999 Report a problem | ||
| 12/23/2018 | Pending sale | $399,999$119/sqft |
Source: Keller Williams Southwest #18055999 Report a problem | ||
| 10/26/2018 | Listed for sale | $399,999$119/sqft |
Source: Keller Williams Southwest #18055999 Report a problem | ||
| 10/18/2018 | Pending sale | $399,999$119/sqft |
Source: Keller Williams Southwest #18055999 Report a problem | ||
| 10/5/2018 | Price change | $399,999-3.6%$119/sqft |
Source: Keller Williams Realty St. Louis Southwest #18055999 Report a problem | ||
| 7/17/2018 | Listed for sale | $415,000$124/sqft |
Source: Coldwell Banker Premier Group #18055999 Report a problem | ||
| 7/17/2018 | Pending sale | $415,000$124/sqft |
Source: Coldwell Banker Premier Group #18055999 Report a problem | ||
| 7/17/2018 | Listed for sale | $415,000-7.8%$124/sqft |
Source: Coldwell Banker Premier Group #18055999 Report a problem | ||
| 4/30/2018 | Listing removed | $450,000$134/sqft |
Source: Owner Report a problem | ||
| 10/27/2017 | Listed for sale | $450,000$134/sqft |
Source: Owner Report a problem | ||
| 4/23/2014 | Sold | -- |
Source: Agent Provided Report a problem | ||


Get a cash offer in 3 minutes
Find out how much your home could sell for in as little as 3 minutes with a no-obligation cash offer.
Estimated market value
$614,400
