This 5 bedroom, 3 bathroom, 3 car garage home offers over 3,000 heated sq. ft. with 2 bedrooms on the main level and 3 bedrooms upstairs, with a gameroom option. The open floorplan features a large family room flowing into the kitchen with a generous island and breakfast area--perfect for entertaining. Large study or office downstairs off of the foyer with double glass doors. Built ins with cabinets on each side of fireplace in Family room. The primary suite includes a tray ceiling, soaker tub, separate shower, dual vanities, and a walk-in closet. Enjoy upgraded lighting and fixtures, hardwood flooring throughout downstairs, and thoughtful design at every turn. Relax on the covered front porch or the patio overlooking the backyard. This one checks all the boxes for style, space, and comfort--don't miss your chance to make it yours! Builder is allowing buyer to pick out carpet to be installed upstairs. *virtually staged.
Active
Price cut: $19.9K (6/24)
$550,000
1755 Tributary Dr, Hernando, MS 38632
5beds
3,098sqft
Residential, Single Family Residence
Built in 2026
1.5 Acres Lot
$549,500 Zestimate®
$178/sqft
$-- HOA
What's special
Separate showerOpen floorplanPatio overlooking the backyardSoaker tubUpgraded lighting and fixturesWalk-in closetDual vanities
- 122 days
- 163
- 9
Zillow last checked:
Listing updated:
Listed by:
Jordan Kinsley 305-989-1737,
eXp Realty 601-455-0101,
Donnie K Morrow 901-409-5168
Source: MLS United,MLS#: 4147864
Facts & features
Interior
Bedrooms & bathrooms
- Bedrooms: 5
- Bathrooms: 3
- Full bathrooms: 3
Primary bedroom
- Description: 17x14
- Level: Main
Bedroom
- Description: 12x12
- Level: Main
Bedroom
- Description: 16x12
- Level: Second
Bedroom
- Description: 11x11
- Level: Second
Bedroom
- Description: 16x10
- Level: Second
Dining room
- Description: 12x12
- Level: Main
Family room
- Description: 19x16
- Level: Main
Office
- Description: 12x12
- Level: Main
Heating
- Central
Cooling
- Central Air
Appliances
- Included: Cooktop, Dishwasher, Microwave, Oven, Vented Exhaust Fan
- Laundry: Laundry Room, Main Level
Features
- Bookcases, Ceiling Fan(s), Coffered Ceiling(s), Double Vanity, Eat-in Kitchen, Entrance Foyer, Granite Counters, High Ceilings, Recessed Lighting, Soaking Tub, Walk-In Closet(s)
- Has fireplace: Yes
- Fireplace features: Living Room
Interior area
- Total structure area: 3,098
- Total interior livable area: 3,098 sqft
Video & virtual tour
Property
Parking
- Total spaces: 3
- Parking features: Attached, Driveway, Garage Faces Side, Paved
- Attached garage spaces: 3
- Has uncovered spaces: Yes
Features
- Levels: Two
- Stories: 2
- Patio & porch: Slab
- Exterior features: Private Yard, Rain Gutters
Lot
- Size: 1.5 Acres
Details
- Parcel number: 3087350100003100
Construction
Type & style
- Home type: SingleFamily
- Property subtype: Residential, Single Family Residence
Materials
- Brick Veneer
- Foundation: Slab
- Roof: Architectural Shingles
Condition
- New Construction
- New construction: No
- Year built: 2026
Utilities & green energy
- Sewer: Septic Tank
- Water: Public
- Utilities for property: Electricity Connected
Community & HOA
Community
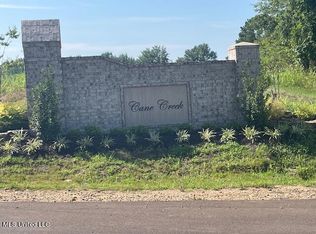
- Subdivision: Cane Creek
HOA
- Has HOA: No
Location
- Region: Hernando
Financial & listing details
- Price per square foot: $178/sqft
- Annual tax amount: $425
- Date on market: 8/28/2026
- Electric utility on property: Yes
Estimated market value
$549,500
$522,000 - $577,000
$3,404/mo
Price history
| Date | Event | Price |
|---|---|---|
| 8/28/2026 | Listed for sale | $550,000$178/sqft |
Source: MLS United #4147864 Report a problem | ||
| 8/10/2026 | Pending sale | $550,000$178/sqft |
Source: MLS United #4147864 Report a problem | ||
| 6/24/2026 | Price change | $550,000-3.5%$178/sqft |
Source: MLS United #4147864 Report a problem | ||
| 4/30/2026 | Listed for sale | $569,900$184/sqft |
Source: MLS United #4147864 Report a problem | ||
Public tax history
Tax history is unavailable.
Monthly payment
Est. payment
Payment breakdown
Explore the cost of this home by adjusting the details. Changes won't be saved.Climate risks
Neighborhood: 38632
Nearby schools
Schools provided by the listing agent
- Elementary: Oak Grove
- Middle: Hernando
- High: Hernando
Source: MLS United. This data may not be complete. We recommend contacting the local school district to confirm school assignments for this home.

Similar homes
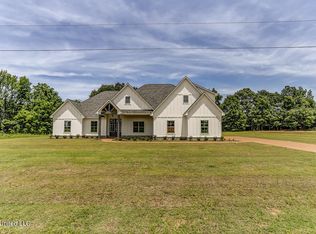
- $585,7504 bd3 ba3.3k sqft1593 Tributary Dr, Hernando, MS 38632New Construction
 MLS ID #4137866, McKeever Heun, Anton Realty & Appraisals. MLS United
 - $598,0005 bd3 ba3.3k sqft5441 Grays Valley Dr, Hernando, MS 38632For Sale
 MLS ID #4155500, Jane Massie, Crye-Leike Hernando. MLS United
 - $625,0005 bd4 ba3.9k sqft1890 Green Village Dr, Hernando, MS 38632For Sale
 MLS ID #4157894, Jonathan L Bunch, Best Real Estate Company, Llc. MLS United
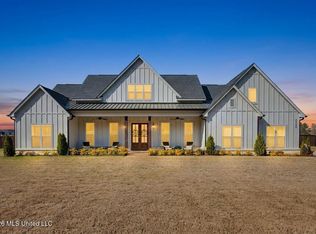
 - $589,9504 bd4 ba3.1k sqft2332 Slocum Rd, Hernando, MS 38632For Sale
 MLS ID #4147084, Brennan Bynum, Keller Williams Realty - MS. MLS United
