Skip main navigation
Sold for $535,830
  • $535,830

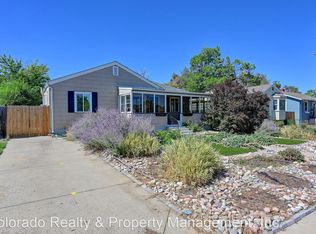
    1755 Valentia Street, Denver, CO 80220

    3beds
    1,560sqft
    Single Family Residence
    Built in 1948
    6,250 Square Feet Lot
    $515,200 Zestimate®
    $343/sqft
    $2,415 Estimated rent

    Home value

    $515,200

    $489,000 - $541,000

    $2,415/mo

    Zestimate® history
    Loading
    Loading...

    Owner options

    List your home for rent

    $2,415/mo

    Rent Zestimate®

    Find your next renter with Zillow Rental Manager. Plus, with online applications, you can quickly screen prospective tenants – for free.

    Learn more

    $2,415/mo

    Rent Zestimate®

    Refinance and save

    $3,078/mo

    Est. payment

    Refinancing to a lower rate could help reduce your monthly payments and save thousands over the life of the loan.

    See today's rates

    $3,078/mo

    Est. payment

    Explore your selling options

    Work with a Zillow partner agent

    Leverage their expertise and Zillow's premium Showcase listings to get your home seen by more buyers.

    Get started

    List with your own agent

    Get your home in front of millions of buyers by listing it on Zillow.

    Learn how to do it

    Sell it yourself

    Take full control of how buyers see your home on Zillow by listing For Sale by Owner (FSBO).

    List your home

    What's special

    Modern fixturesAmple parkingPristine finishesLarge private backyardExpansive full basementFitness centerRecreation room
    Conveniently located half way between Downtown Denver and DIA, this thoughtfully updated home features three bedrooms, two full bathrooms, two separate living spaces, and a large private backyard. The bathrooms exude luxury and sophistication, featuring modern fixtures and pristine finishes that elevate the overall ambiance of the home. Venture downstairs to discover the expansive full basement, providing endless opportunities for customization to suit your lifestyle needs. Whether you envision a home office, recreation room, or fitness center, this versatile space offers limitless possibilities. The spacious 2-car garage provides ample parking and storage space for your vehicles and outdoor gear. With its close proximity to several parks, restaurants, Stanley Marketplace, and Central Park Recreation Center, this home offers the ultimate combination of convenience and comfort.

    Zillow last checked:

    Listing updated:

    Listed by:

    Caroline Anderson 610-716-5669 Carly@Kentwood.com,

    Kentwood Real Estate Cherry Creek,

    Savvy Group 720-371-4895,

    Kentwood Real Estate Cherry Creek

    Bought with:

    Michael Phillip, 100088838

    Your Castle Real Estate Inc

    Source: REcolorado as distributed by MLS GRID,MLS#: 2788969MLS Logo

    Facts & features

    Interior

    Bedrooms & bathrooms
    • Bedrooms: 3
    • Bathrooms: 2
    • Full bathrooms: 2
    • Main level bathrooms: 1
    • Main level bedrooms: 2
    Bedroom
    • Level: Main
    Bedroom
    • Level: Main
    Bedroom
    • Description: Non-Conforming. Windows Do Not Meet Egress Requirements.
    • Level: Basement
    Bathroom
    • Level: Main
    Bathroom
    • Level: Basement
    Family room
    • Level: Basement
    Kitchen
    • Description: Eat In Kitchen
    • Level: Main
    Laundry
    • Level: Basement
    Living room
    • Level: Main
    Heating
    • Forced Air
    Cooling
    • Air Conditioning-Room
    Appliances
    • Included: Disposal, Dryer, Gas Water Heater, Microwave, Oven, Range, Refrigerator, Washer
    • Laundry: In Unit
    Features
    • Ceiling Fan(s), Corian Counters
    • Flooring: Carpet, Tile, Wood
    • Windows: Double Pane Windows
    • Basement: Full
    • Common walls with other units/homes: No Common Walls
    Interior area
    • Total structure area: 1,560
    • Total interior livable area: 1,560 sqft
    • Finished area above ground: 780
    • Finished area below ground: 741

    Property

    Parking
    • Total spaces: 2
    • Parking features: Garage
    • Garage spaces: 2
    Features
    • Levels: One
    • Stories: 1
    • Patio & porch: Front Porch, Patio
    • Exterior features: Private Yard
    • Fencing: Full
    Lot
    • Size: 6,250 sqft
    • Features: Level
    Details
    • Parcel number: 133409014
    • Zoning: E-SU-DX
    • Special conditions: Standard

    Construction

    Type & style
    • Home type: SingleFamily
    • Property subtype: Single Family Residence
    Materials
    • Frame
    • Roof: Composition
    Condition
    • Year built: 1948

    Utilities & green energy

    • Sewer: Public Sewer
    • Water: Public

    Community & neighborhood

    Security
    • Security features: Carbon Monoxide Detector(s), Video Doorbell
    Location
    • Region: Denver
    • Subdivision: Reeds

    Other

    Other facts
    • Listing terms: Cash,Conventional,FHA,VA Loan
    • Ownership: Individual

    Price history

    DateEventPrice
    4/24/2024Sold$535,830-0.8%$343/sqft
    Source: REcolorado as distributed by MLS GRID #2788969 Report a problem
    3/14/2024Pending sale$540,000$346/sqft
    Source: REcolorado as distributed by MLS GRID #2788969 Report a problem
    3/7/2024Listed for sale$540,000+175.5%$346/sqft
    Source: REcolorado as distributed by MLS GRID #2788969 Report a problem
    8/28/2014Sold$196,000+0.5%$126/sqft
    Source: Public Record Report a problem
    7/21/2014Pending sale$195,000$125/sqft
    Source: Kentwood City Properties #9666959 Report a problem
    7/9/2014Listed for sale$195,000+143.8%$125/sqft
    Source: Kentwood City Properties #9666959 Report a problem
    10/15/2008Sold$80,000-57.7%$51/sqft
    Source: Public Record Report a problem
    6/20/2001Sold$189,000+116.1%$121/sqft
    Source: Public Record Report a problem
    9/24/1999Sold$87,445$56/sqft
    Source: Public Record Report a problem
    11/13/1998Sold$87,445$56/sqft
    Source: Public Record Report a problem

    Public tax history

    YearProperty taxesTax assessment
    2024$2,525 +18.9%$32,590 -8.5%
    2023$2,123 +3.6%$35,610 +33.4%
    2022$2,050 +8.3%$26,700 -2.8%
    2021$1,893 +2.9%$27,470 +7.7%
    2020$1,840 +23%$25,511 -0.7%
    2019$1,495 $25,689 +32.9%
    2018$1,495 +0.3%$19,330
    2017$1,491 +28.3%$19,330 +30%
    2016$1,162 +35.2%$14,870
    2015$860 0%$14,870 +43.7%
    2014$860 -13.7%$10,350
    2013$996 +17.9%$10,350 -12.7%
    2012$845 +7.9%$11,850
    2011$783 +2.2%$11,850 +0.8%
    2010$766 -23%$11,760
    2009$995 -0.2%$11,760 -21.1%
    2008$997 +2%$14,900
    2007$977 +1.1%$14,900 +2.1%
    2006$966 -0.3%$14,590
    2005$969 +33.6%$14,590 -5.7%
    2003$725 +1.9%$15,470 +27.6%
    2002$712 $12,120

    Find assessor info on the county website

    Neighborhood: East Colfax

    Nearby schools

    GreatSchools rating
    Schools provided by the listing agent
    • Elementary: Ashley
    • Middle: Hill
    • High: George Washington
    • District: Denver 1

    Source: REcolorado as distributed by MLS GRID. This data may not be complete. We recommend contacting the local school district to confirm school assignments for this home.

    Get a cash offer in 3 minutes
    Find out how much your home could sell for in as little as 3 minutes with a no-obligation cash offer.
    Estimated market value
    $515,200
    Get a cash offer in 3 minutes
    Find out how much your home could sell for in as little as 3 minutes with a no-obligation cash offer.
    Estimated market value
    $515,200