Skip main navigation
Sold for $423,400
  • $423,400

    1755 W ANGEL FIRE Terrace, Phoenix, AZ 85027

    3beds
    1,983sqft
    Single Family Residence
    Built in 1979
    6,906 Square Feet Lot
    $423,300 Zestimate®
    $214/sqft
    $2,289 Estimated rent

    Home value

    $423,300

    $389,000 - $461,000

    $2,289/mo

    Zestimate® history
    Loading
    Loading...

    Owner options

    List your home for rent

    $2,289/mo

    Rent Zestimate®

    Find your next renter with Zillow Rental Manager. Plus, with online applications, you can quickly screen prospective tenants – for free.

    Learn more

    $2,289/mo

    Rent Zestimate®

    Refinance and save

    $2,443/mo

    Est. payment

    Refinancing to a lower rate could help reduce your monthly payments and save thousands over the life of the loan.

    See today's rates

    $2,443/mo

    Est. payment

    Explore your selling options

    Work with a Zillow partner agent

    Leverage their expertise and Zillow's premium Showcase listings to get your home seen by more buyers.

    Get started

    List with your own agent

    Get your home in front of millions of buyers by listing it on Zillow.

    Learn how to do it

    Sell it yourself

    Take full control of how buyers see your home on Zillow by listing For Sale by Owner (FSBO).

    List your home

    What's special

    Full on-suite bathHuge walk-in pantryStainless steel sinkMultiple closetsBay window
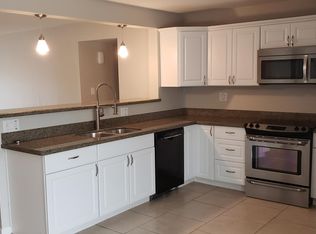
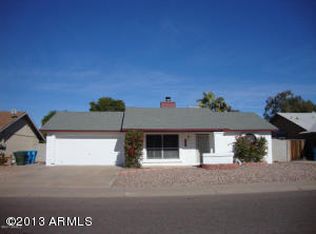
    Come See this Wonderful Spacious Move-in Ready Home with No HOA before it is gone! This home features Vaulted Ceilings with exposed beams for a high-end look, 2 fireplaces, and has 3 bedrooms plus a bonus room that could easily be set up to be a 4th bedroom, while also having a living room and family room. Enjoy the large 2 car garage plus an additional 1 car carport with plenty of driveway for guests or family. This home has fresh interior paint and exterior paint, new carpet, plus tile and laminate flooring in all the right places. The backyard features a full block fence for privacy. The kitchen is stunning with Designer Knotty Alder Cabinetry, granite countertops with breakfast bar, stainless steel sink, a HUGE walk-in Pantry, and includes all the appliances including the refrigerator! The Master Suite boasts a brick fireplace, vaulted ceilings with exposed beams, a bay window, multiple closets and a full on-suite bath. Enjoy 2 additional bedrooms that have a bath to share right off the hallway. If you are tired of what 1,500 SF gives you for living space and bedroom sizes, then come see this property to get a true family home that accommodates the space you desire as well as the enjoyment of entertaining friends.

    Zillow last checked:

    Listing updated:

    Listed by:

    Josh Randall 480-635-2148,

    HomeSmart

    Bought with:

    Jamie Namock, SA549136000

    HomeSmart

    Source: ARMLS,MLS#: 6981426MLS Logo

    Facts & features

    Interior

    Bedrooms & bathrooms
    • Bedrooms: 3
    • Bathrooms: 2
    • Full bathrooms: 2
    Heating
    • Electric
    Cooling
    • Central Air, Ceiling Fan(s)
    Appliances
    • Included: Refrigerator, Built-in Microwave, Dishwasher, Disposal, Electric Range
    • Laundry: Inside
    Features
    • Pantry, High Speed Internet, Granite Counters, Eat-in Kitchen, Breakfast Bar, No Interior Steps, Vaulted Ceiling(s), Full Bth Master Bdrm
    • Flooring: Carpet, Laminate, Tile
    • Has basement: No
    • Number of fireplaces: 2
    • Fireplace features: Living Room, Master Bedroom
    Interior area
    • Total structure area: 1,983
    • Total interior livable area: 1,983 sqft

    Property

    Parking
    • Total spaces: 6
    • Parking features: Attached, Attached Carport, Garage Door Opener, Direct Access
    • Attached garage spaces: 2
    • Carport spaces: 1
    • Covered spaces: 3
    • Uncovered spaces: 3
    Features
    • Stories: 1
    • Patio & porch: Patio
    • Spa features: None
    • Fencing: Block
    Lot
    • Size: 6,906 Square Feet
    • Features: North/South Exposure, Desert Front, Dirt Back, Gravel/Stone Front
    Details
    • Parcel number: 20909051

    Construction

    Type & style
    • Home type: SingleFamily
    • Architectural style: Ranch
    • Property subtype: Single Family Residence
    Materials
    • Brick Veneer, Stucco, Wood Frame, Painted, Block
    • Roof: Composition
    Condition
    • Year built: 1979

    Utilities & green energy

    • Sewer: Public Sewer
    • Water: City Water

    Community & HOA

    Community
    • Subdivision: PALOS SANTOS
    HOA
    • Has HOA: No
    • Services included: No Fees
    Location
    • Region: Phoenix

    Financial & listing details

    • Price per square foot: $214/sqft
    • Tax assessed value: $363,600
    • Annual tax amount: $1,746
    • Date on market: 3/7/2026
    • Cumulative days on market: 17 days
    • Listing terms: Cash,Conventional,FHA,VA Loan
    • Ownership: Fee Simple
    • Road surface type: Paved

    Price history

    DateEventPrice
    3/23/2026Sold$423,400-1.5%$214/sqft
    Source: ARMLS #6981426 Report a problem
    2/27/2026Pending sale$429,900$217/sqft
    Source: ARMLS #6981426 Report a problem
    2/14/2026Listed for sale$429,900$217/sqft
    Source: ARMLS #6981426 Report a problem
    2/10/2026Pending sale$429,900$217/sqft
    Source: ARMLS #6981426 Report a problem
    2/7/2026Listed for sale$429,900+354.9%$217/sqft
    Source: ARMLS #6981426 Report a problem
    4/8/2013Listing removed$1,250$1/sqft
    Source: HomeSmart #4888283 Report a problem
    2/10/2013Listed for rent$1,250$1/sqft
    Source: HomeSmart #4888283 Report a problem
    6/3/2011Listing removed$1,250$1/sqft
    Source: US Preferred Realty Inc #4581872 Report a problem
    5/10/2011Listed for rent$1,250$1/sqft
    Source: US Preferred Realty Inc #4581872 Report a problem
    10/7/1997Sold$94,500$48/sqft
    Source: Public Record Report a problem

    Public tax history

    YearProperty taxesTax assessment
    2025$1,716 +1.3%$36,360 -5.6%
    2024$1,694 +1.5%$38,510 +149.4%
    2023$1,669 +1.8%$15,444 -38.7%
    2022$1,639 -0.9%$25,200 +9.1%
    2021$1,654 +3%$23,100 +4.4%
    2020$1,606 +3.2%$22,120 +9.7%
    2019$1,555 $20,160 +10.8%
    2018$1,555 +3.4%$18,200 +9.8%
    2017$1,505 +17.6%$16,570 +7.8%
    2016$1,280 +3.4%$15,370 +14.6%
    2015$1,238 $13,410 +28.1%
    2014-- $10,470 +15.7%
    2013-- $9,050 -11.9%
    2012-- $10,270 +1.1%
    2011-- $10,160 -29.5%
    2010-- $14,420 -17.1%
    2009-- $17,400 -12.1%
    2008-- $19,800 +10.6%
    2007-- $17,900 +53.6%
    2006-- $11,650
    2005-- $11,650 +11.5%
    2004-- $10,450
    2003-- $10,450 +15.5%
    2002-- $9,050
    Find assessor info on the county website

    Neighborhood: Deer Valley

    Nearby schools

    GreatSchools rating
    Schools provided by the listing agent
    • Elementary: Aspire Deer Valley's Online Academy
    • Middle: Deer Valley Middle School
    • High: Deer Valley High School
    • District: Deer Valley Unified District

    Source: ARMLS. This data may not be complete. We recommend contacting the local school district to confirm school assignments for this home.

    Get a cash offer in 3 minutes
    Find out how much your home could sell for in as little as 3 minutes with a no-obligation cash offer.
    Estimated market value
    $423,300
    Get a cash offer in 3 minutes
    Find out how much your home could sell for in as little as 3 minutes with a no-obligation cash offer.
    Estimated market value
    $423,300