Sunny and spacious 3BD/2BA duplex down with incredible main level floor plan. Beautiful foyer opens to a 27 x 18 combined living and dining space with custom columns and archways and true oak hardwoods throughout. Lovely white kitchen with granite backsplash and plenty of prep space with separate granite island for seating and storage. 14x11 master is perfectly squared with built out ELFA closets. Wood burning fireplace with gas start frames out your living/dining space. Large private deck off the kitchen measures 25 x 8 with plenty of space for entertaining and summer night grill outs! Quiet family room or killer game room on lower level with two additional bedrooms, tons of storage and second full bathroom with tiled walk-in rain shower. Enjoy your full size side by side washer and dryer in the utility room. Perfectly situated between Lakeview on your east and North Center/Ravenswood to your west. 2 blocks to the brown line with bus options on Ashland. Boutique 6-unit building with low assessments and easy street parking on Hermitage and Belle Plaine!
Sold for $460,000
$460,000
1755 W Belle Plaine Ave #1W, Chicago, IL 60613
3beds
1,800sqft
Condo
Built in 1920
-- sqft lot
$607,500 Zestimate®
$256/sqft
$4,526 Estimated rent
Home value
$607,500
$565,000 - $662,000
$4,526/mo
Zestimate® history
Owner options
List your home for rent
$4,526/mo
Rent Zestimate®
Find your next renter with Zillow Rental Manager. Plus, with online applications, you can quickly screen prospective tenants – for free.
$4,526/mo
Rent Zestimate®
Refinance and save
$3,468/mo
Est. payment
Refinancing to a lower rate could help reduce your monthly payments and save thousands over the life of the loan.
$3,468/mo
Est. payment
Explore your selling options
Work with a Zillow partner agent
Leverage their expertise and Zillow's premium Showcase listings to get your home seen by more buyers.
Get startedList with your own agent
Get your home in front of millions of buyers by listing it on Zillow.
Learn how to do itSell it yourself
Take full control of how buyers see your home on Zillow by listing For Sale by Owner (FSBO).
List your homeWhat's special
Facts & features
Interior
Bedrooms & bathrooms
- Bedrooms: 3
- Bathrooms: 2
- Full bathrooms: 2
Heating
- Forced air, Gas
Cooling
- Central
Appliances
- Included: Dishwasher, Dryer, Microwave, Range / Oven, Refrigerator, Washer
Features
- Flooring: Tile, Hardwood
- Basement: Finished
- Has fireplace: Yes
Interior area
- Total interior livable area: 1,800 sqft
Property
Parking
- Parking features: None
Features
- Exterior features: Brick
Lot
- Size: 4,201 Square Feet
Details
- Parcel number: 14184200381006
Construction
Type & style
- Home type: Condo
Condition
- Year built: 1920
Utilities & green energy
- Sewer: Sewer-Public
Community & HOA
HOA
- Has HOA: Yes
- HOA fee: $185 monthly
Location
- Region: Chicago
Financial & listing details
- Price per square foot: $256/sqft
- Tax assessed value: $487,210
- Annual tax amount: $9,788
Price history
| Date | Event | Price |
|---|---|---|
| 1/24/2024 | Sold | $460,000+6.4%$256/sqft |
Source: Public Record Report a problem | ||
| 3/2/2020 | Sold | $432,500-0.6%$240/sqft |
Source:  MRED as distributed by MLS GRID #10601740 Report a problem MRED as distributed by MLS GRID #10601740 Report a problem | ||
| 1/27/2020 | Pending sale | $435,000$242/sqft |
Source: @properties #10601740 Report a problem | ||
| 1/4/2020 | Price change | $435,000-0.9%$242/sqft |
Source: @properties #10601740 Report a problem | ||
| 11/20/2019 | Listed for sale | $439,000+20.3%$244/sqft |
Source: @properties #10577969 Report a problem | ||
| 5/31/2007 | Sold | $365,000$203/sqft |
Source: Public Record Report a problem | ||
Public tax history
| Year | Property taxes | Tax assessment |
|---|---|---|
| 2024 | $9,788 +7.9% | $48,721 +13.3% |
| 2023 | $9,072 +2.6% | $42,999 |
| 2022 | $8,844 +2.3% | $42,999 |
| 2021 | $8,647 +23.6% | $42,999 +24.6% |
| 2020 | $6,998 +0.5% | $34,514 -9.3% |
| 2019 | $6,960 +1.7% | $38,072 |
| 2018 | $6,842 +4.9% | $38,072 +13.1% |
| 2017 | $6,520 +4.5% | $33,665 |
| 2016 | $6,243 +9.7% | $33,665 |
| 2015 | $5,688 +6.3% | $33,665 +7.1% |
| 2014 | $5,353 +2.2% | $31,419 |
| 2013 | $5,236 +0.9% | $31,419 |
| 2012 | $5,190 -0.6% | $31,419 -8.2% |
| 2011 | $5,221 -1% | $34,241 |
| 2010 | $5,276 -1.2% | $34,241 |
| 2009 | $5,339 +6.4% | $34,241 -2.2% |
| 2008 | $5,020 +1% | $34,995 |
| 2007 | $4,970 +4.4% | $34,995 |
| 2006 | $4,759 -12.3% | $34,995 -0.2% |
| 2005 | $5,428 -4.3% | $35,048 |
| 2004 | $5,669 | $35,048 |
Find assessor info on the county website
Neighborhood: South East Ravenswood
Nearby homes
- $432,5002 bd1 ba9.1k sqft1755 W Belle Plaine Ave #3W, Chicago, IL 60613Off Market
- $538,1002 bd1 ba1k sqft1755 W Belle Plaine Ave #3E, Chicago, IL 60613Off Market
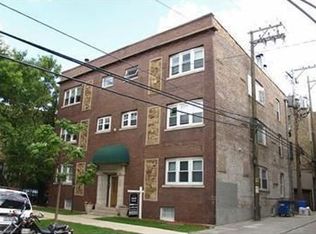
- $350,0002 bd1 ba-- sqft1755 W Belle Plaine Ave #2E, Chicago, IL 60613Sold

- $396,9002 bd1 ba-- sqft1757 W Belle Plaine Ave, Chicago, IL 60613Off Market
- $401,8002 bd1 ba975 sqft1755 W Belle Plaine Ave #2W, Chicago, IL 60613Off Market
- $625,3003 bd2 ba1.8k sqft1757 W Belle Plaine Ave APT 1, Chicago, IL 60613Off Market
- $--3 bd1 ba-- sqft4050 N Hermitage Ave #2, Chicago, IL 60613Off Market
- $850,0006 bd2 ba-- sqft4050 N Hermitage Ave, Chicago, IL 60613Sold
Nearby schools
GreatSchools rating
- 8/10Ravenswood Elementary SchoolGrades: PK-8Distance: 0.4 mi
- 3/10Lake View High SchoolGrades: 9-12Distance: 0.2 mi
Schools provided by the listing agent
- Elementary: Ravenswood Elementary School
- Middle: Ravenswood Elementary School
- High: Lake View High School
Source: The MLS. This data may not be complete. We recommend contacting the local school district to confirm school assignments for this home.
Get a cash offer in 3 minutes
Find out how much your home could sell for in as little as 3 minutes with a no-obligation cash offer.
Estimated market value
$607,500
Get a cash offer in 3 minutes
Find out how much your home could sell for in as little as 3 minutes with a no-obligation cash offer.
Estimated market value
$607,500
- Illinois
- Cook County
- Chicago
- 60613
- South East Ravenswood
- 1755 W Belle Plaine Ave Unit 1W
Nearby cities
Nearby neighborhoods
Nearby zip codes
Other Chicago Topics
