Skip main navigation
Closed
Street View
  • $465,000

    1755 W Leland Ave, Chicago, IL 60640

    3beds
    1,800sqft
    Townhouse, Single Family Residence
    Built in 1973
    3,782 Square Feet Lot
    $602,700 Zestimate®
    $258/sqft
    $4,115 Estimated rent

    Home value

    $602,700

    $567,000 - $645,000

    $4,115/mo

    Zestimate® history
    Loading
    Loading...

    Owner options

    List your home for rent

    $4,115/mo

    Rent Zestimate®

    Find your next renter with Zillow Rental Manager. Plus, with online applications, you can quickly screen prospective tenants – for free.

    Learn more

    $4,115/mo

    Rent Zestimate®

    Refinance and save

    $3,315/mo

    Est. payment

    Refinancing to a lower rate could help reduce your monthly payments and save thousands over the life of the loan.

    See today's rates

    $3,315/mo

    Est. payment

    Explore your selling options

    Work with a Zillow partner agent

    Leverage their expertise and Zillow's premium Showcase listings to get your home seen by more buyers.

    Get started

    List with your own agent

    Get your home in front of millions of buyers by listing it on Zillow.

    Learn how to do it

    Sell it yourself

    Take full control of how buyers see your home on Zillow by listing For Sale by Owner (FSBO).

    List your home

    What's special

    New water heaterNew windowsNew light fixturesRefinished hardwood flooringUpdated bathsFreshly paintedBrown line stations
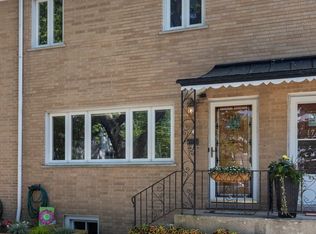
    Welcome to the ideal townhouse in Ravenswood! This three-level gem offers the perfect blend of convenience, charm, and comfort. With 3 bedrooms and 1 1/2 baths, this home is ideal for the next owner. Situated within the highly sought-after Ravenswood Community, this townhome is a dream come true for commuters, bikers, and food enthusiasts. Step into this sun-soaked unit and be greeted by a delightful living room area overlooking the picturesque tree-lined Leland Ave. The main floor boasts an open concept design, featuring a spacious living and dining combo, as well as an eat-in kitchen adorned with stainless steel appliances and maple cabinets. Additionally, a convenient half bath is located on this level. Upstairs, you'll find three well-appointed bedrooms and a full bath, ensuring privacy and comfort for everyone in the household. The lower level of this townhome is dedicated to entertainment and practicality, with a recreation/media room for endless fun. The huge laundry/utility room provides added storage and convenience. Parking will never be an issue, as this unit comes with an owned on-site parking space, in addition to street parking. The Roof and Furnace were replaced in the last 5 years. Between 2021-2023, the unit was updated with NEW Windows, NEW Water Heater, and Refinished Hardwood Flooring, NEW Stainless Steel appliances, NEW light fixtures, UPDATED Baths, and Freshly Painted. If that wasn't enough, the location is as highly solicited as this unit. Just a few blocks away, you'll find the Metra rail and Brown line stations, making commuting a breeze. Also within walking distance are Marianos, LA Fitness, Starbucks, and a wide array of restaurants. Chase Park is near, providing ample green space for outdoor activities. For those who crave even more dining, shopping, and entertainment options, the nearby Andersonville and Lincoln Square neighborhoods offer a plethora of additional destinations. Don't miss out on this incredible opportunity! ***With multiple offers expected, act quickly to schedule a showing before it sells.***

    Zillow last checked:

    Listing updated:

    Listed by:

    Ulier Chavez 312-939-5253,

    Kale Realty

    Bought with:

    Beau Shirley

    Coldwell Banker Realty

    Source: MRED as distributed by MLS GRID,MLS#: 11825985MLS Logo

    Facts & features

    Interior

    Bedrooms & bathrooms
    • Bedrooms: 3
    • Bathrooms: 2
    • Full bathrooms: 1
    • 1/2 bathrooms: 1
    Rooms
    • Room types: No additional rooms
    Primary bedroom
    • Features: Flooring (Hardwood)
    • Level: Second
    • Area: 132 Square Feet
    • Dimensions: 12X11
    Bedroom 2
    • Features: Flooring (Hardwood)
    • Level: Second
    • Area: 130 Square Feet
    • Dimensions: 13X10
    Bedroom 3
    • Features: Flooring (Hardwood)
    • Level: Second
    • Area: 88 Square Feet
    • Dimensions: 11X8
    Dining room
    • Level: Main
    • Dimensions: COMBO
    Family room
    • Features: Flooring (Ceramic Tile)
    • Level: Lower
    • Area: 324 Square Feet
    • Dimensions: 18X18
    Kitchen
    • Features: Kitchen (Eating Area-Table Space, Island, Updated Kitchen), Flooring (Hardwood)
    • Level: Main
    • Area: 143 Square Feet
    • Dimensions: 13X11
    Laundry
    • Features: Flooring (Other)
    • Level: Lower
    • Area: 216 Square Feet
    • Dimensions: 18X12
    Living room
    • Features: Flooring (Hardwood)
    • Level: Main
    • Area: 324 Square Feet
    • Dimensions: 18X18
    Heating
    • Natural Gas, Forced Air
    Cooling
    • Central Air
    Appliances
    • Included: Range, Microwave, Dishwasher, Refrigerator, Washer, Dryer, Stainless Steel Appliance(s)
    • Laundry: Washer Hookup, In Unit
    Features
    • Storage, Open Floorplan, Dining Combo
    • Flooring: Hardwood
    • Windows: Screens
    • Basement: Finished,Rec/Family Area,Full
    • Common walls with other units/homes: End Unit
    Interior area
    • Total structure area: 0
    • Total interior livable area: 1,800 sqft

    Property

    Parking
    • Total spaces: 1
    • Parking features: Off Alley, Assigned, On Site, Owned
    Accessibility
    • Accessibility features: No Disability Access
    Features
    • Patio & porch: Patio
    Lot
    • Size: 3,782 Square Feet
    • Dimensions: 31 X 122
    Details
    • Parcel number: 14182090240000
    • Special conditions: None
    • Other equipment: Sump Pump

    Construction

    Type & style
    • Home type: Townhouse
    • Property subtype: Townhouse, Single Family Residence
    Materials
    • Brick
    • Foundation: Concrete Perimeter
    • Roof: Asphalt
    Condition
    • New construction: No
    • Year built: 1973

    Utilities & green energy

    • Electric: Circuit Breakers, 100 Amp Service
    • Sewer: Storm Sewer
    • Water: Lake Michigan

    Community & HOA

    Community
    • Features: Sidewalks, Street Lights
    HOA
    • Amenities included: Fencing
    • Services included: None
    Location
    • Region: Chicago

    Financial & listing details

    • Price per square foot: $258/sqft
    • Tax assessed value: $420,000
    • Annual tax amount: $5,430
    • Date on market: 7/7/2023
    • Listing terms: Conventional
    • Ownership: Fee Simple

    Price history

    DateEventPrice
    8/11/2023Sold$465,000+3.3%$258/sqft
    Source: MRED as distributed by MLS GRID #11825985 Report a problem
    7/11/2023Contingent$450,000$250/sqft
    Source: MRED as distributed by MLS GRID #11825985 Report a problem
    7/7/2023Listed for sale$450,000$250/sqft
    Source: MRED as distributed by MLS GRID #11825985 Report a problem

    Public tax history

    YearProperty taxesTax assessment
    2024-- $42,000 +27.3%
    2023$5,704 +3.3%$33,000
    2022$5,521 +1.7%$33,000
    2021$5,431 +10.1%$33,000 +19%
    2020$4,932 +1.1%$27,724 -9%
    2019$4,881 +1.8%$30,466
    2018$4,797 +12.9%$30,466 +18.1%
    2017$4,247 +17.1%$25,803
    2016$3,627 +4%$25,803
    2015$3,486 +0.9%$25,803 +9.4%
    2014$3,456 -0.4%$23,576
    2013$3,468 +0.1%$23,576
    2012$3,463 -19%$23,576 -25.8%
    2011$4,276 +36.6%$31,775
    2010$3,131 +14%$31,775
    2009$2,745 +2.8%$31,775 +3.2%
    2008$2,671 +3.2%$30,799
    2007$2,588 +0.8%$30,799
    2006$2,568 -5.1%$30,799 +37.7%
    2005$2,707 +1.9%$22,364
    2004$2,657 +4.5%$22,364
    2003$2,543 -5.4%$22,364 +33.2%
    2002$2,689 +5.2%$16,789
    2001$2,557 +24.6%$16,789
    2000$2,052 -0.1%$16,789 +32.4%
    1999$2,054 $12,683
    Find assessor info on the county website

    Neighborhood: Ravenswood

    Nearby schools

    GreatSchools rating
    Schools provided by the listing agent
    • Elementary: Mcpherson Elementary School
    • High: Amundsen High School
    • District: 299

    Source: MRED as distributed by MLS GRID. This data may not be complete. We recommend contacting the local school district to confirm school assignments for this home.

    Get a cash offer in 3 minutes
    Find out how much your home could sell for in as little as 3 minutes with a no-obligation cash offer.
    Estimated market value
    $602,700
    Get a cash offer in 3 minutes
    Find out how much your home could sell for in as little as 3 minutes with a no-obligation cash offer.
    Estimated market value
    $602,700