A rare and exceptional opportunity to own a premier Lake Oswego waterfront canal property on an expansive, private 18,000+ sq ft flat lot. This beautifully updated 3,473 sq ft home seamlessly blends lakefront living with the tranquility of a sprawling, park-like backyard—an unbeatable combination.Step into the vaulted great room, where a dramatic wall of windows frames the lush backyard and canal, creating a seamless indoor-outdoor connection. The gourmet kitchen is designed for both function and style, featuring high-end stainless steel appliances, a built-in cabinet-faced refrigerator, a professional-grade gas range, and a spacious pantry. The main-level primary suite opens directly to the beautifully landscaped backyard, offering a private retreat with serene water views.Designed for versatility, the home offers two additional main-level bedrooms and a lower-level bedroom ideal for guests, an office, or multi-generational living. The family room, with hardwood floors and a cozy gas fireplace, provides the perfect space to relax.The expansive flat backyard—a true rarity on the lake—offers endless possibilities for entertaining, recreation, or future enhancements like a pool or sport court. Host unforgettable gatherings on the stunning deck with its curved glass ceiling cover, unwind with peaceful canal views, or take full advantage of the boat house equipped with a hose bib, electricity, and an electric boat lift.This is your chance to experience the ultimate lake lifestyle on one of Oswego Lake’s most sought-after streets—opportunities like this don’t come often!
Sold
$2,662,000
17550 Lake Haven Dr, Lake Oswego, OR 97035
4beds
3,473sqft
Residential, Single Family Residence
Built in 1951
0.42 Acres Lot
$2,636,600 Zestimate®
$766/sqft
$4,800 Estimated rent
Home value
$2,636,600
$2.45M - $2.82M
$4,800/mo
Zestimate® history
Owner options
List your home for rent
$4,800/mo
Rent Zestimate®
Find your next renter with Zillow Rental Manager. Plus, with online applications, you can quickly screen prospective tenants – for free.
$4,800/mo
Rent Zestimate®
Refinance and save
$15,882/mo
Est. payment
Refinancing to a lower rate could help reduce your monthly payments and save thousands over the life of the loan.
$15,882/mo
Est. payment
Explore your selling options
Work with a Zillow partner agent
Leverage their expertise and Zillow's premium Showcase listings to get your home seen by more buyers.
Get startedList with your own agent
Get your home in front of millions of buyers by listing it on Zillow.
Learn how to do itSell it yourself
Take full control of how buyers see your home on Zillow by listing For Sale by Owner (FSBO).
List your homeWhat's special
Waterfront canal propertyCozy gas fireplaceExpansive flat backyardBeautifully landscaped backyardMain-level primary suiteLower-level bedroomTwo additional main-level bedrooms
Zillow last checked:
Listing updated:
Listed by:
Chris Larsson chris@oswegorealestategroup.com,
Real Broker
Bought with:
Daniel Fagan, 200202097
Windermere Realty Trust
Source: RMLS (OR),MLS#: 740177298
Facts & features
Interior
Bedrooms & bathrooms
- Bedrooms: 4
- Bathrooms: 3
- Full bathrooms: 3
- Main level bathrooms: 2
Rooms
- Room types: Bedroom 4, Laundry, Bedroom 2, Bedroom 3, Dining Room, Family Room, Kitchen, Living Room, Primary Bedroom
Primary bedroom
- Features: Ceiling Fan, Patio, Sliding Doors, Double Sinks, Suite, Walkin Closet, Walkin Shower, Wallto Wall Carpet
- Level: Main
- Area: 238
- Dimensions: 17 x 14
Bedroom 2
- Level: Main
- Area: 156
- Dimensions: 13 x 12
Bedroom 3
- Level: Main
- Area: 130
- Dimensions: 13 x 10
Bedroom 4
- Level: Lower
- Area: 420
- Dimensions: 21 x 20
Dining room
- Level: Main
Family room
- Level: Lower
- Area: 345
- Dimensions: 23 x 15
Kitchen
- Features: Builtin Refrigerator, Dishwasher, Disposal, Gourmet Kitchen, Island, Free Standing Range
- Level: Main
- Area: 187
- Width: 11
Living room
- Level: Main
Heating
- Forced Air
Cooling
- Central Air
Appliances
- Included: Built-In Refrigerator, Dishwasher, Disposal, Free-Standing Gas Range, Gas Appliances, Instant Hot Water, Microwave, Range Hood, Stainless Steel Appliance(s), Wine Cooler, Washer/Dryer, Free-Standing Range, Gas Water Heater
- Laundry: Laundry Room
Features
- Ceiling Fan(s), Quartz, Vaulted Ceiling(s), Gourmet Kitchen, Kitchen Island, Double Vanity, Suite, Walk-In Closet(s), Walkin Shower, Pantry
- Flooring: Hardwood, Wall to Wall Carpet
- Doors: Sliding Doors
- Windows: Double Pane Windows
- Basement: Finished
- Number of fireplaces: 1
- Fireplace features: Gas
Interior area
- Total structure area: 3,473
- Total interior livable area: 3,473 sqft
Property
Parking
- Total spaces: 2
- Parking features: Driveway, RV Access/Parking, Garage Door Opener, Attached
- Attached garage spaces: 2
- Has uncovered spaces: Yes
Accessibility
- Accessibility features: Garage On Main, Main Floor Bedroom Bath, Accessibility
Features
- Stories: 2
- Patio & porch: Covered Deck, Patio
- Exterior features: Dock, Water Feature, Yard
- Fencing: Fenced
- Has view: Yes
- View description: Lake, Trees/Woods
- Has water view: Yes
- Water view: Lake
- Waterfront features: Lake
Lot
- Size: 0.42 Acres
- Features: Gentle Sloping, Sprinkler, SqFt 15000 to 19999
Details
- Additional structures: BoatHouse, Dock, RVParking
- Parcel number: 00323858
- Zoning: res
Construction
Type & style
- Home type: SingleFamily
- Architectural style: Custom Style,Traditional
- Property subtype: Residential, Single Family Residence
Materials
- Shake Siding, Wood Siding
- Foundation: Concrete Perimeter
- Roof: Composition
Condition
- Resale
- New construction: No
- Year built: 1951
Details
- Warranty included: Yes
Utilities & green energy
- Gas: Gas
- Sewer: Public Sewer
- Water: Public
- Utilities for property: Cable Connected
Community & HOA
Community
- Security: Security System Owned
- Subdivision: Oswego Lake
HOA
- Has HOA: No
- Amenities included: Boat Slip
- Second HOA fee: $2,787 annually
Location
- Region: Lake Oswego
Financial & listing details
- Price per square foot: $766/sqft
- Tax assessed value: $2,085,162
- Annual tax amount: $17,537
- Date on market: 2/5/2025
- Cumulative days on market: 32 days
- Listing terms: Cash,Conventional
- Road surface type: Paved
Price history
| Date | Event | Price |
|---|---|---|
| 4/14/2025 | Sold | $2,662,000-4.1%$766/sqft |
Source:  RMLS (OR) #740177298 Report a problem RMLS (OR) #740177298 Report a problem | ||
| 3/10/2025 | Pending sale | $2,775,000$799/sqft |
Source: RMLS (OR) #740177298 Report a problem | ||
| 2/5/2025 | Listed for sale | $2,775,000+83.5%$799/sqft |
Source: RMLS (OR) #740177298 Report a problem | ||
| 3/24/2021 | Listing removed | -- |
Source: Owner Report a problem | ||
| 7/12/2016 | Sold | $1,512,500-5.5%$436/sqft |
Source: Public Record Report a problem | ||
| 5/19/2016 | Pending sale | $1,599,999$461/sqft |
Source: Owner Report a problem | ||
| 5/12/2016 | Listed for sale | $1,599,999+73%$461/sqft |
Source: Owner Report a problem | ||
| 10/24/2012 | Sold | $925,000-2.6%$266/sqft |
Source: RMLS (OR) #12336856 Report a problem | ||
| 8/18/2012 | Listed for sale | $949,900+100.8%$274/sqft |
Source: The Hasson Company #12336856 Report a problem | ||
| 6/3/1999 | Sold | $473,000$136/sqft |
Source: Public Record Report a problem | ||
Public tax history
| Year | Property taxes | Tax assessment |
|---|---|---|
| 2025 | $18,018 +2.7% | $938,238 +3% |
| 2024 | $17,538 +3% | $910,911 +3% |
| 2023 | $17,022 +3.1% | $884,380 +3% |
| 2022 | $16,517 +13.1% | $858,622 +7.6% |
| 2021 | $14,601 +7.7% | $797,858 +8.2% |
| 2020 | $13,553 +2.5% | $737,556 +3% |
| 2019 | $13,220 +5.2% | $716,074 +3% |
| 2018 | $12,572 | $695,217 +3% |
| 2017 | $12,572 +13.8% | $674,968 +3% |
| 2016 | $11,044 | $655,309 +3% |
| 2015 | $11,044 +3.5% | $636,222 +11.5% |
| 2014 | $10,670 +11.7% | $570,680 +3% |
| 2013 | $9,553 +2.9% | $554,058 +3% |
| 2012 | $9,283 +3.5% | $537,920 +3% |
| 2011 | $8,966 +1.7% | $522,252 +3% |
| 2010 | $8,814 +1.1% | $507,041 +3% |
| 2009 | $8,722 +6.7% | $492,273 +3% |
| 2008 | $8,175 +4.6% | $477,935 +3% |
| 2007 | $7,815 +4.3% | $464,015 +3% |
| 2006 | $7,490 +0.3% | $450,500 +3% |
| 2005 | $7,468 +4.1% | $437,379 +3% |
| 2004 | $7,177 +4.9% | $424,640 +3% |
| 2003 | $6,844 +4.4% | $412,272 +3% |
| 2002 | $6,556 +1.9% | $400,264 +3% |
| 2001 | $6,434 +10.5% | $388,606 +3% |
| 2000 | $5,825 | $377,287 |
Find assessor info on the county website
Neighborhood: Bryant
Nearby homes
- $1,999,4003 bd3 ba2.7k sqft17576 Lake Haven Dr, Lake Oswego, OR 97035Off Market
- $1,757,9002 bd2 ba2.1k sqft17494 Lake Haven Dr, Lake Oswego, OR 97035Off Market
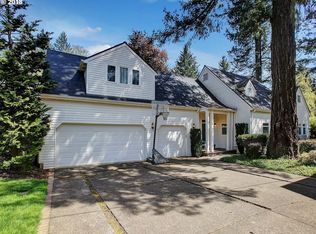
- $1,461,4004 bd3 ba3k sqft17543 Lake Haven Dr, Lake Oswego, OR 97035Off Market

- $2,539,9006 bd4 ba4.4k sqft17618 Lake Haven Dr, Lake Oswego, OR 97035Off Market

- $2,027,2005 bd4 ba3.8k sqft17561 Lake Haven Dr, Lake Oswego, OR 97035Off Market
- $2,476,6003 bd3 ba3.4k sqft17478 Lake Haven Dr, Lake Oswego, OR 97035Off Market
- $1,700,3004 bd3 ba3.2k sqft17521 Lake Haven Dr, Lake Oswego, OR 97035Off Market
- $2,114,8003 bd2 ba1.4k sqft17622 Lake Haven Dr, Lake Oswego, OR 97035Off Market
Nearby schools
GreatSchools rating
- 10/10Westridge Elementary SchoolGrades: K-5Distance: 0.4 mi
- 8/10Lakeridge Middle SchoolGrades: 6-8Distance: 0.4 mi
- 9/10Lakeridge High SchoolGrades: 9-12Distance: 1.2 mi
Schools provided by the listing agent
- Elementary: Westridge
- Middle: Lakeridge
- High: Lakeridge
Source: RMLS (OR). This data may not be complete. We recommend contacting the local school district to confirm school assignments for this home.
Get a cash offer in 3 minutes
Find out how much your home could sell for in as little as 3 minutes with a no-obligation cash offer.
Estimated market value
$2,636,600
Get a cash offer in 3 minutes
Find out how much your home could sell for in as little as 3 minutes with a no-obligation cash offer.
Estimated market value
$2,636,600
- Oregon
- Clackamas County
- Lake Oswego
- 97035
- Bryant
- 17550 Lake Haven Dr
Nearby cities
Nearby neighborhoods
Nearby zip codes
Other Lake Oswego Topics
