PRICE REDUCED, MOVE IN READY! This charming 2148 square-foot Custom Farmhouse, built in 2006, is just minutes from Shenandoah Valley Wineries, on 10 acres of gorgeous oak and pine. The ultimate in end of the road privacy and serenity. Hardwood floors, solid core doors, and 9' Ceilings throughout. The living room has vaulted ceilings, and a wonderful wood stove to create those cozy nights, as you look at the forest through the lovely Andersen windows. Off the Living Room is an eating area and kitchen with $35k in custom cabinets, a gas range/oven, microwave, and double stainless steel sinks with granite countertops. The custom cabinets and granite continue into the laundry room. Which has its own door to the outside. There are three bedrooms, the master has its own large walk-in closet, two doors to the outside and a lovely tiled bathroom, complete with a Jetted Tub and Separate Shower Inclosure, and you won't run out of hot water with the Instant Hot Water system. Two more bedrooms, each have their own closet and share a generously sized full bathroom. There is a third bathroom near the kitchen. The attached garage is beautifully finished with Anderson windows, an automatic door, and a door to the outside. The detached workshop, possible ADU, is 24' x 30' complete with 220 electricity and an automatic garage door and a walk-through door. The backyard has a vertical steel fence to keep your pets safe. The lovely swimming pool was built in 2015 and is fenced with the same steel fencing as the backyard, and has its own gazebo, pool filter system and a propane fired pool heater. There is a Generac Whole House Generator, Trane Air conditioning unit, and a 2 year old Central Heater in the house. Plenty of room for RV parking and all your extra toys. A short drive to Sutter Creek, Jackson and Plymouth, approx. 35 minutes to Folsom. You can see and feel the quality throughout all aspects of this home, The privacy, the workshop, and the pool, all together create a wonderful family home. Please Goggle Listing Office for correct Listing Office phone number as some sites have incorrect number. All Offers will be presented to Seller when submitted.
Closed
$660,000
17550 Lueders Ct, Fiddletown, CA 95629
3beds
2,148sqft
Single Family Residence
Built in 2006
10 Acres Lot
$654,700 Zestimate®
$307/sqft
$3,564 Estimated rent
Home value
$654,700
$556,000 - $766,000
$3,564/mo
Zestimate® history
Owner options
List your home for rent
$3,564/mo
Rent Zestimate®
Find your next renter with Zillow Rental Manager. Plus, with online applications, you can quickly screen prospective tenants – for free.
$3,564/mo
Rent Zestimate®
Refinance and save
$4,118/mo
Est. payment
Refinancing to a lower rate could help reduce your monthly payments and save thousands over the life of the loan.
$4,118/mo
Est. payment
Explore your selling options
Work with a Zillow partner agent
Leverage their expertise and Zillow's premium Showcase listings to get your home seen by more buyers.
Get startedList with your own agent
Get your home in front of millions of buyers by listing it on Zillow.
Learn how to do itSell it yourself
Take full control of how buyers see your home on Zillow by listing For Sale by Owner (FSBO).
List your homeWhat's special
Wonderful wood stoveInstant hot water systemLovely andersen windowsPool filter systemSeparate shower inclosurePropane fired pool heaterSolid core doors
Zillow last checked:
Listing updated:
Listed by:
Harvey Pelicano DRE #00642465 209-256-7736,
Harvey Pelicano, Broker
Bought with:
Shelly Sherman, DRE #01164605
Bennett Realtors
Source: MetroList Services of CA,MLS#: 225153610Originating MLS: MetroList Services, Inc.
Facts & features
Interior
Bedrooms & bathrooms
- Bedrooms: 3
- Bathrooms: 3
- Full bathrooms: 2
- Partial bathrooms: 1
Rooms
- Room types: Master Bathroom, Master Bedroom, Family Room, Laundry, Living Room
Primary bedroom
- Features: Ground Floor, Walk-In Closet, Outside Access
Primary bathroom
- Features: Shower Stall(s), Jetted Tub
Dining room
- Features: Space in Kitchen, Formal Area
Kitchen
- Features: Granite Counters, Kitchen Island, Stone Counters
Heating
- Propane, Central, Wood Stove
Cooling
- Central Air
Appliances
- Included: Gas Cooktop, Built-In Gas Oven, Built-In Gas Range, Range Hood, Trash Compactor, Dishwasher, Disposal, Microwave, Tankless Water Heater
- Laundry: Laundry Room, Cabinets, Sink, Electric Dryer Hookup, Ground Floor, Hookups Only, Inside Room
Features
- Flooring: Tile, Wood
- Number of fireplaces: 1
- Fireplace features: Living Room, Metal, Free Standing, Wood Burning, Wood Burning Stove
Interior area
- Total interior livable area: 2,148 sqft
Property
Parking
- Total spaces: 3
- Parking features: Attached, RV Possible, Detached, Garage Door Opener, Uncovered Parking Spaces 2+, Garage Faces Side, Guest, Interior Access, Driveway, Gated
- Attached garage spaces: 3
- Has uncovered spaces: Yes
Features
- Has private pool: Yes
- Pool features: In Ground, Pool Sweep, Fenced, Gas Heat, Gunite
- Has spa: Yes
- Spa features: Bath
- Fencing: Back Yard,Metal,Partial,Wire,Entry Gate,Gated Driveway/Sidewalks
Lot
- Size: 10 Acres
- Features: Private, Shape Regular, Landscape Back, Low Maintenance
Details
- Additional structures: Second Garage, Gazebo, Shed(s), Storage, Outbuilding
- Parcel number: 021370011000
- Zoning description: SFR
- Special conditions: Standard
Construction
Type & style
- Home type: SingleFamily
- Property subtype: Single Family Residence
Materials
- Ceiling Insulation, Wood Siding
- Foundation: Concrete, Slab
- Roof: Metal
Condition
- Year built: 2006
Utilities & green energy
- Sewer: Septic System
- Water: Private, Well
- Utilities for property: Propane Tank Owned, Electric, See Remarks, Other
Community & HOA
Location
- Region: Fiddletown
Financial & listing details
- Price per square foot: $307/sqft
- Tax assessed value: $636,256
- Annual tax amount: $6,552
- Price range: $660K - $660K
- Date on market: 1/1/2026
Price history
| Date | Event | Price |
|---|---|---|
| 4/3/2026 | Sold | $660,000-4.3%$307/sqft |
Source: MetroList Services of CA #225153610 Report a problem | ||
| 3/14/2026 | Pending sale | $689,900$321/sqft |
Source: MetroList Services of CA #225153610 Report a problem | ||
| 3/2/2026 | Price change | $689,900-0.7%$321/sqft |
Source: MetroList Services of CA #225153610 Report a problem | ||
| 2/6/2026 | Price change | $694,900-0.7%$324/sqft |
Source: MetroList Services of CA #225153610 Report a problem | ||
| 1/29/2026 | Price change | $699,900-4.1%$326/sqft |
Source: MetroList Services of CA #225153610 Report a problem | ||
| 1/25/2026 | Price change | $729,500-2.7%$340/sqft |
Source: MetroList Services of CA #225153610 Report a problem | ||
| 1/10/2026 | Price change | $749,500-2.6%$349/sqft |
Source: MetroList Services of CA #225153610 Report a problem | ||
| 1/1/2026 | Listed for sale | $769,500+25.7%$358/sqft |
Source: MetroList Services of CA #225153610 Report a problem | ||
| 3/21/2023 | Sold | $612,000+2.2%$285/sqft |
Source: MetroList Services of CA #223013700 Report a problem | ||
| 3/9/2023 | Pending sale | $599,000$279/sqft |
Source: MetroList Services of CA #223013700 Report a problem | ||
| 2/20/2023 | Listed for sale | $599,000+213.6%$279/sqft |
Source: MetroList Services of CA #223013700 Report a problem | ||
| 12/24/2003 | Sold | $191,000$89/sqft |
Source: Public Record Report a problem | ||
Public tax history
| Year | Property taxes | Tax assessment |
|---|---|---|
| 2025 | $6,552 +1.9% | $636,256 +2% |
| 2024 | $6,430 +38.8% | $623,781 +37.6% |
| 2023 | $4,631 +3.5% | $453,370 +4% |
| 2022 | $4,476 +2% | $435,767 |
| 2021 | $4,389 +1% | $435,767 +1% |
| 2020 | $4,345 +2% | $431,300 +2% |
| 2019 | $4,258 +2% | $422,844 +2% |
| 2018 | $4,175 +2% | $414,553 +2% |
| 2017 | $4,094 +8.1% | $406,425 +8% |
| 2016 | $3,788 +3.5% | $376,398 +3.6% |
| 2015 | $3,659 +8% | $363,357 +7.9% |
| 2014 | $3,388 | $336,908 +10% |
| 2013 | -- | $306,280 +4% |
| 2012 | -- | $294,500 |
| 2011 | -- | $294,500 -5.6% |
| 2010 | -- | $312,000 -8% |
| 2009 | -- | $339,121 +2% |
| 2008 | -- | $332,473 +22.6% |
| 2007 | -- | $271,170 +63.5% |
| 2006 | -- | $165,817 +27.4% |
| 2005 | -- | $130,115 -31.9% |
| 2004 | -- | $191,000 -4.3% |
| 2003 | -- | $199,487 +2% |
| 2002 | -- | $195,577 +2% |
| 2001 | -- | $191,743 +2% |
| 2000 | -- | $187,984 |
Find assessor info on the county website
Neighborhood: 95629
Nearby homes
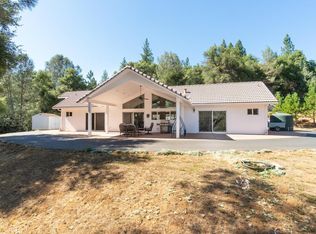
- $532,8002 bd3 ba1.4k sqft17567 Fiddletown Rd, Fiddletown, CA 95629Off Market
- $160,34410 Acres17451 Lueders Ct, Fiddletown, CA 95629Off Market
- $822,1004 bd2 ba3.8k sqft17431 Fiddletown Rd, Fiddletown, CA 95629Off Market
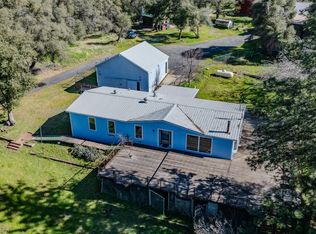
- $359,0002 bd2 ba1.7k sqft17551 Lueders Ct, Fiddletown, CA 95629Sold
- $289,5002 bd2 ba864 sqft17660 Fiddletown Rd, Plymouth, CA 95669Off Market
- $337,9002 bd2 ba-- sqft17660 Fiddletown Rd, Fiddletown, CA 95629Off Market
- $399,0001 bd2 ba887 sqft20516 Bertone Dr, Fiddletown, CA 95629Sold
- $560,8003 bd2 ba1.9k sqft17300 Lueders Ct, Fiddletown, CA 95629Off Market
Nearby schools
GreatSchools rating
- 5/10Sutter Creek Elementary SchoolGrades: K-6Distance: 9.3 mi
- 2/10Ione Junior High SchoolGrades: 6-8Distance: 16.6 mi
- 8/10Amador High SchoolGrades: 9-12Distance: 9.4 mi


Get pre-qualified for a loan
At Zillow Home Loans, we can pre-qualify you in as little as 5 minutes with no impact to your credit score.An equal housing lender. NMLS #10287.
- California
- Amador County
- Fiddletown
- 95629
- 17550 Lueders Ct
Nearby cities
Nearby zip codes
Other Fiddletown Topics
