Skip main navigation
Active
  • $699,000

    17550 NE Chehalem Dr, Newberg, OR 97132

    3beds
    2,268sqft
    Residential, Manufactured Home
    Built in 1997
    8.48 Acres Lot
    $-- Zestimate®
    $308/sqft
    $-- HOA

    What's special

    Covered deckBeautiful valley viewsSweeping valley viewsFresh exterior paintAbundant natural lightLarge ensuite bathroomOversized walk-in closet
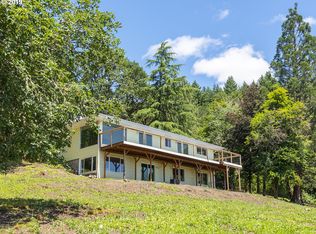
    Seller concessions available toward buyer closing costs and/or interest rate buy-down with acceptable offer. Enjoy peaceful country living on over 8 scenic acres with sweeping valley views. This well-maintained 3 bed, 2 bath home offers a thoughtfully designed and open floor plan filled with abundant natural light and comfortable living spaces that flow throughout. The spacious primary suite is a true retreat, featuring a large ensuite bathroom and an oversized walk-in closet. Newer luxury vinyl plank flooring adds a fresh, modern touch, while recent improvements include a brand-new roof with a transferable warranty and fresh exterior paint. A heat pump ensures year-round comfort, and all appliances are included. Step outside to the covered deck and take in the beautiful valley views. It's the perfect spot to enjoy your morning coffee or unwind at the end of the day. There are 2 small outbuilding on the lower portion of the lot and the 8+ acre property offers plenty of room to add a garage, shop, or other outbuilding (buyer to perform their own due diligence with Yamhill County regarding intended uses). Conveniently located just minutes from Oregon wine country with easy access to Newberg and Highways 240 and 219, this property offers the ideal balance of rural serenity and accessibility.
    19 days
    |
    1,934
    |
    131
    |

    Likely to sell faster than

    Zillow last checked:

    Listing updated:

    Listed by:

    April VandeBergh 971-275-5152,

    Premiere Property Group, LLC

    Source: RMLS (OR),MLS#: 460114753MLS Logo

      Facts & features

      Interior

      Bedrooms & bathrooms
      • Bedrooms: 3
      • Bathrooms: 2
      • Full bathrooms: 2
      • Main level bathrooms: 2
      Rooms
      • Room types: Bedroom 2, Bedroom 3, Dining Room, Family Room, Kitchen, Living Room, Primary Bedroom
      Primary bedroom
      • Features: Ceiling Fan, Ensuite, Vaulted Ceiling, Walkin Closet, Wallto Wall Carpet
      • Level: Main
      • Area: 238
      • Dimensions: 14 x 17
      Bedroom 2
      • Features: Closet, Wallto Wall Carpet
      • Level: Main
      • Area: 169
      • Dimensions: 13 x 13
      Bedroom 3
      • Features: Closet, Wallto Wall Carpet
      • Level: Main
      • Area: 169
      • Dimensions: 13 x 13
      Dining room
      • Features: Living Room Dining Room Combo, Vaulted Ceiling
      • Level: Main
      • Area: 130
      • Dimensions: 13 x 10
      Family room
      • Features: Ceiling Fan, Vaulted Ceiling, Vinyl Floor
      • Level: Main
      • Area: 364
      • Dimensions: 26 x 14
      Kitchen
      • Features: Cook Island, Dishwasher, Disposal, Eat Bar, Island, Builtin Oven, Free Standing Refrigerator, Vaulted Ceiling, Vinyl Floor
      • Level: Main
      • Area: 208
      • Width: 16
      Living room
      • Features: Ceiling Fan, Vaulted Ceiling, Vinyl Floor
      • Level: Main
      • Area: 468
      • Dimensions: 26 x 18
      Heating
      • Heat Pump
      Cooling
      • Heat Pump
      Appliances
      • Included: Built-In Range, Cooktop, Disposal, Free-Standing Refrigerator, Washer/Dryer, Dishwasher, Built In Oven, Electric Water Heater, Tank Water Heater
      Features
      • Ceiling Fan(s), High Ceilings, High Speed Internet, Vaulted Ceiling(s), Closet, Living Room Dining Room Combo, Cook Island, Eat Bar, Kitchen Island, Walk-In Closet(s)
      • Flooring: Luxury Vinyl Tile, Vinyl, Wall to Wall Carpet
      • Windows: Double Pane Windows, Vinyl Frames
      • Basement: Crawl Space
      Interior area
      • Total structure area: 2,268
      • Total interior livable area: 2,268 sqft

      Property

      Parking
      • Parking features: Driveway, RV Boat Storage
      • Has uncovered spaces: Yes
      Accessibility
      • Accessibility features: Main Floor Bedroom Bath, One Level, Accessibility
      Features
      • Levels: One
      • Stories: 1
      • Patio & porch: Covered Deck, Deck
      • Exterior features: Yard
      • Has view: Yes
      • View description: Valley
      Lot
      • Size: 8.48 Acres
      • Features: Sloped, Trees, Acres 7 to 10
      Details
      • Additional structures: Outbuilding, ToolShed
      • Parcel number: 23245
      • Zoning: AF-10

      Construction

      Type & style
      • Home type: MobileManufactured
      • Property subtype: Residential, Manufactured Home
      Materials
      • T111 Siding
      • Foundation: Block
      • Roof: Composition
      Condition
      • Updated/Remodeled
      • New construction: No
      • Year built: 1997

      Utilities & green energy

      • Sewer: Sand Filtered, Septic Tank
      • Water: Shared Well

      Community & HOA

      Community
      • Security: Security Lights
      HOA
      • Has HOA: No
      Location
      • Region: Newberg

      Financial & listing details

      • Price per square foot: $308/sqft
      • Tax assessed value: $1,091,743
      • Annual tax amount: $4,157
      • Date on market: 8/6/2026
      • Listing terms: Cash,Conventional,FHA,USDA Loan,VA Loan
      • Road surface type: Gravel
      • Body type: Triple Wide

        Estimated market value

        Not available

        Estimated sales range

        Not available

        Not available

        Price history

        DateEventPrice
        8/6/2026Listed for sale$699,000+16.5%$308/sqft
        Source: RMLS (OR) #460114753 Report a problem
        3/23/2022Sold$600,000-14.3%$265/sqft
        Source: RMLS (OR) #21481768 Report a problem
        1/3/2022Pending sale$699,900$309/sqft
        Source: RMLS (OR) #21481768 Report a problem
        11/11/2021Price change$699,900-2.8%$309/sqft
        Source: RMLS (OR) #21481768 Report a problem
        10/28/2021Listed for sale$720,000+800%$317/sqft
        Source: RMLS (OR) #21481768 Report a problem
        6/1/1988Sold$80,000$35/sqft
        Source: Agent Provided Report a problem

        Public tax history

        YearProperty taxesTax assessment
        2025$4,158 +3.5%$318,315 +3%
        2024$4,018 +3%$309,044 +3%
        2023$3,901 +2%$300,043 +3%
        2022$3,823 +2.1%$291,304 +3%
        2021$3,744 +12.1%$282,819 +3%
        2020$3,339 +0.4%$274,582 +3%
        2019$3,326 -1.8%$266,584 +3%
        2018$3,387 $258,819 +3%
        2017$3,387 +4.6%$251,281 +3%
        2016$3,237 $243,962 +3%
        2015$3,237 +3.4%$236,858 +3%
        2014$3,131 +12.6%$229,961 +3%
        2013$2,780 +3.4%$223,265 +3%
        2012$2,688 +3.4%$216,764 +3%
        2011$2,599 -4.1%$210,452 +3%
        2010$2,709 +3.7%$204,324 +3%
        2009$2,612 +3.5%$198,373 +3%
        2008$2,523 +1.1%$192,595 +3%
        2007$2,495 +5.3%$186,985 +3%
        2006$2,370 +2.6%$181,539 +3%
        2005$2,310 +2.6%$176,251 +3%
        2004$2,252 -1.4%$171,118 +3%
        2003$2,286 +23.2%$166,134 +3%
        2002$1,855 +0.8%$161,296 +3%
        2001$1,840 +5.8%$156,598 +3%
        2000$1,740 $152,037
        Find assessor info on the county website

        Monthly payment

        Estimated monthly payment$1,822
        All calculations are estimates and provided by Zillow, Inc. for informational purposes only. Actual amounts may vary.
        HOA fees may include property taxes on listings classified as Co-Ops. Contact the listing agent and/or owner for fee details.
        See how much you could borrow to make a competitive offer.

        Climate risks

        Neighborhood: 97132

        Getting around

        5 / 100
        Car-Dependent

        Nearby schools

        GreatSchools rating
        Schools provided by the listing agent
        • Elementary: Ewing Young
        • Middle: Chehalem Valley
        • High: Newberg

        Source: RMLS (OR). This data may not be complete. We recommend contacting the local school district to confirm school assignments for this home.

        A local agent can set up tours, give advice and negotiate with sellers.

        Browse local experts

        Similar homes