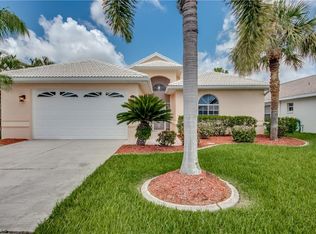
This newly remodeled home has the MOST AWESOME WOW entrance in Sabal Springs. By removing walls, adding a gigantic, hurricane proof, Picture Window and Sliding Glass Doors, we have UPDATED this 1997 style, cut-up house design, into an SPACIOUS OPEN FLOOR PLAN giving full view of the fountained lake and golf course from mostly every room in the house. We ve added approximately 400 sq. of additional living area by extending the family room into part of the old liana. By opening-up the remaining 10 X 16 lanai, we added a 15 X 20 PAVER FLOORED, PICTURE WINDOW, no vertical or horizontal obstruction, SUPER SCREENED ENCLOSURE. Adding an archway to a single door den, we created a beautiful entrance and lighted coiffure ceiling to the FORMAL DINING ROOM for a more useful living area. A partial wall was removed in the kitchen to give a fuller view of the lake. The Kitchen was updated with 42 inch CABINETES, GRANITTE COUNTERTOPS, NEW FIXTURES, and STAINLESS STEEL APPLIANCES. Laundry room cabinets, countertop and drawers and new Washer and Dryer have been added as well as updated toilets and fixtures to bathrooms. The roof has just been replaced with he Highest Quality GAF TIMBERLINE HD ROOFING SYSTEM. The BEAUTY of THE LUXURY VINYL WOOD FLOORING (highly recommended for SW FLORIDA) and 18 ft VAULTED CEILINGS thru out the living area enhances the modern lifestyle of todays living. The remodeling and updating of a more current, modern, open concept to this home creates a more desirable choice of living than most houses in this area and should understandably bring a MUCH HIGHER VALUE in todays market.
This property is not currently displayed as for sale or rent on Zillow. This may be different from what's on other websites or public sources.