Nestled within the highly sought-after neighborhood of Challenger Park Estates in Parker, within minutes from parks, trails, fabulous food, breweries and all that Colorado has to offer, your oasis awaits. With pride of ownership, enjoy the abundance of updates your new home has to offer. The design of the main floor seamlessly connects the living and dining areas, creating an inviting and spacious atmosphere. An entertainer’s dream, your kitchen overlooks the dining area and living room complete with a fireplace, vaulted ceilings, floor to ceiling windows, and an open concept design. Your four bedroom, three bath offers a perfect blend of comfort, functionality, luxury, and modern aesthetics. Enjoy a cup of coffee in the morning on your peaceful patio, or during summer nights, entertain guests as the ambiance of your water fountain and attached outdoor speakers fill the background all while the kids and dogs play in your large fully fenced backyard. With smart home technology, control the comfort of your home through your fingertips no matter where you're at! WELCOME HOME! **Updates: July 2024 new carpet, 2023 new class 4 roof installed, 2021: hardwood floors refinished and stained to include railings and updated banisters, kitchen updated to include: professional cabinet paint, molding to ceiling in kitchen, backsplash, bathroom updates to include: vanities, toilets, flooring (except primary which has heated floor), new glass enclosure in primary bath, all new lighting throughout home. **Features: Smart switches throughout home (currently controlled by Alexa, but can be operated by any smart feature), Hunter Douglas automated blinds in living room, walk-in pantry, surround sound in kitchen, living room, backyard, wired for primary, plantation shutters in primary and one secondary bed, gas hookup outside, tankless water heater, heater in garage, smart home (Nest doorbell, Nest cameras, Rachio sprinkler system, smart light switches).
Sold for $824,500
Street View
$824,500
17551 E Dewberry Circle, Parker, CO 80134
4beds
4,167sqft
Single Family Residence
Built in 2000
0.31 Acres Lot
$778,600 Zestimate®
$198/sqft
$3,829 Estimated rent
Home value
$778,600
$740,000 - $818,000
$3,829/mo
Zestimate® history
Owner options
List your home for rent
$3,829/mo
Rent Zestimate®
Find your next renter with Zillow Rental Manager. Plus, with online applications, you can quickly screen prospective tenants – for free.
$3,829/mo
Rent Zestimate®
Refinance and save
$4,965/mo
Est. payment
Refinancing to a lower rate could help reduce your monthly payments and save thousands over the life of the loan.
$4,965/mo
Est. payment
Explore your selling options
Work with a Zillow partner agent
Leverage their expertise and Zillow's premium Showcase listings to get your home seen by more buyers.
Get startedList with your own agent
Get your home in front of millions of buyers by listing it on Zillow.
Learn how to do itSell it yourself
Take full control of how buyers see your home on Zillow by listing For Sale by Owner (FSBO).
List your homeWhat's special
Zillow last checked:
Listing updated:
Listed by:
Vicki Zeeb 303-549-6203 vicki.zeeb@outlook.com,
Coldwell Banker Realty 24
Bought with:
Lisa Heagney
Coldwell Banker Realty 24
Source: REcolorado as distributed by MLS GRID,MLS#: 1796479
Facts & features
Interior
Bedrooms & bathrooms
- Bedrooms: 4
- Bathrooms: 3
- Full bathrooms: 2
- 1/2 bathrooms: 1
- Main level bathrooms: 1
Primary bedroom
- Description: Very Large Primary Suite With Natural Light, Attached Bath And Walk-In Closet.
- Level: Upper
Bedroom
- Description: Beautiful Secondary Bedroom Sitting Next To Guest Bathroom.
- Level: Upper
Bedroom
- Description: Secondary Bedroom With Windows Facing West And South.
- Level: Upper
Bedroom
- Description: Secondary Bedroom With Natural Light And Beautiful Shutter Blinds.
- Level: Upper
Primary bathroom
- Description: Beautiful And Spacious Primary Bathroom With Heated Flooring.
- Level: Upper
Bathroom
- Description: Updated And Remodeled Guest Bathroom.
- Level: Upper
Bathroom
- Description: Updated Powder Room.
- Level: Main
Dining room
- Description: Beautiful Dining Room, Perfect For Entertaining Guests.
- Level: Main
Family room
- Description: Spacious Family Room With Brand New Updated Carpet.
- Level: Main
Kitchen
- Description: Gorgeous Updated Kitchen With Ample Storage, Walk-In Pantry, An Open Concept To Dining And Living Room, And Gleaming Hardwood Floors.
- Level: Main
Laundry
- Description: Great Laundry/Mud Room With A Brand New Utility Sink.
- Level: Main
Living room
- Description: Vaulted Ceilings, Surround Sound, Natural Light, Beautiful Custom Mantle With Open Concept To Kitchen And Dining.
- Level: Main
Office
- Description: Large Office With Built-In Double Desk And Cabinets.
- Level: Main
Heating
- Forced Air
Cooling
- Central Air
Appliances
- Included: Dishwasher, Disposal, Double Oven, Microwave, Range, Refrigerator
Features
- Ceiling Fan(s), Granite Counters, High Ceilings, Kitchen Island, Open Floorplan, Pantry, Primary Suite, Smart Thermostat, Smoke Free, Vaulted Ceiling(s), Walk-In Closet(s)
- Flooring: Carpet, Tile, Wood
- Windows: Double Pane Windows, Window Coverings
- Basement: Full,Unfinished
- Number of fireplaces: 1
- Fireplace features: Family Room, Gas
Interior area
- Total structure area: 4,167
- Total interior livable area: 4,167 sqft
- Finished area above ground: 2,747
- Finished area below ground: 0
Property
Parking
- Total spaces: 3
- Parking features: Concrete, Heated Garage
- Attached garage spaces: 3
Features
- Levels: Two
- Stories: 2
- Patio & porch: Patio
- Exterior features: Gas Valve, Playground, Private Yard, Rain Gutters, Smart Irrigation
- Has spa: Yes
- Spa features: Spa/Hot Tub, Heated
- Fencing: Full
Lot
- Size: 0.31 Acres
- Features: Landscaped, Sprinklers In Front, Sprinklers In Rear
Details
- Parcel number: R0417763
- Special conditions: Standard
Construction
Type & style
- Home type: SingleFamily
- Architectural style: Traditional
- Property subtype: Single Family Residence
Materials
- Frame, Wood Siding
- Foundation: Concrete Perimeter
- Roof: Composition
Condition
- Updated/Remodeled
- Year built: 2000
Utilities & green energy
- Electric: 220 Volts
- Sewer: Public Sewer
- Water: Public
- Utilities for property: Cable Available, Electricity Connected, Internet Access (Wired), Natural Gas Connected, Phone Available
Community & HOA
Community
- Security: Carbon Monoxide Detector(s), Smart Cameras, Smoke Detector(s), Video Doorbell
- Subdivision: Challenger Park
HOA
- Has HOA: Yes
- Amenities included: Playground, Trail(s)
- Services included: Maintenance Grounds, Recycling, Snow Removal, Trash
- HOA fee: $95 monthly
- HOA name: Challenger Park Estates HOA
- HOA phone: 303-991-2192
Location
- Region: Parker
Financial & listing details
- Price per square foot: $198/sqft
- Tax assessed value: $704,519
- Annual tax amount: $3,928
- Date on market: 8/15/2024
- Listing terms: Cash,Conventional,FHA,VA Loan
- Exclusions: Sellers Personal Property, Washer, Dryer, Freezer In Basement, Refrigerator In Basement, Wine Rack In Basement, Storage Cabinets In Basement, Garage Shelves, Wooden Hot Tub Towel Chest. Non Negotiable Excluded Is Patio Furniture, Grill, Smoker, Buffalo In Backyard.
- Ownership: Individual
- Electric utility on property: Yes
- Road surface type: Paved
Price history
| Date | Event | Price |
|---|---|---|
| 9/26/2024 | Sold | $824,500$198/sqft |
Source:  REcolorado as distributed by MLS GRID #1796479 Report a problem REcolorado as distributed by MLS GRID #1796479 Report a problem | ||
| 8/21/2024 | Pending sale | $824,500$198/sqft |
Source: REcolorado as distributed by MLS GRID #1796479 Report a problem | ||
| 8/15/2024 | Listed for sale | $824,500+162.5%$198/sqft |
Source: REcolorado as distributed by MLS GRID #1796479 Report a problem | ||
| 12/27/2000 | Sold | $314,137$75/sqft |
Source: Public Record Report a problem | ||
Public tax history
| Year | Property taxes | Tax assessment |
|---|---|---|
| 2025 | $3,882 -1.2% | $44,040 -8.5% |
| 2024 | $3,928 +31.1% | $48,130 -1% |
| 2023 | $2,997 -3.9% | $48,600 +40.2% |
| 2022 | $3,121 | $34,670 -2.8% |
| 2021 | -- | $35,670 +3.4% |
| 2020 | $3,055 +6.1% | $34,510 |
| 2019 | $2,880 | $34,510 +9.5% |
| 2018 | $2,880 +7.8% | $31,510 |
| 2017 | $2,672 +111.5% | $31,510 +7.8% |
| 2016 | $1,263 -1.8% | $29,240 |
| 2015 | $1,286 +7.6% | $29,240 +20.7% |
| 2014 | $1,195 | $24,230 |
| 2013 | -- | $24,230 +1.3% |
| 2012 | -- | $23,930 |
| 2011 | -- | $23,930 -9.6% |
| 2010 | -- | $26,470 -4.1% |
| 2009 | $1,250 | $27,590 |
| 2008 | -- | $27,590 +8.8% |
| 2007 | -- | $25,360 |
| 2006 | $2,277 +6.9% | $25,360 +7% |
| 2004 | $2,129 -39.3% | $23,690 -11.8% |
| 2003 | $3,506 | $26,860 |
| 2002 | -- | $26,860 +377.1% |
| 2001 | $506 | $5,630 |
| 2000 | -- | -- |
Find assessor info on the county website
Neighborhood: Challenger Park
Nearby homes
- $695,1003 bd2 ba2k sqft17575 E Dewberry Cir, Parker, CO 80134Off Market
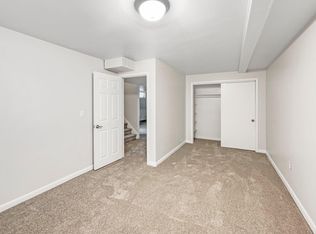
- $760,0004 bd3 ba2.7k sqft17527 E Dewberry Cir, Parker, CO 80134Off Market
- $655,9003 bd3 ba2.3k sqft17582 E Dewberry Dr, Parker, CO 80134Off Market
- $653,4003 bd2 ba2k sqft17503 E Dewberry Cir, Parker, CO 80134Off Market
- $696,5003 bd3 ba2.5k sqft17502 E Dewberry Cir, Parker, CO 80134Off Market
- $633,7003 bd2 ba2k sqft17625 E Cranberry Cir, Parker, CO 80134Off Market
- $771,9004 bd4 ba3.8k sqft17645 E Cranberry Cir, Parker, CO 80134Off Market
- $711,0005 bd4 ba2.4k sqft17562 E Dewberry Dr, Parker, CO 80134Off Market
Nearby schools
GreatSchools rating
- 8/10Mammoth Heights Elementary SchoolGrades: PK-6Distance: 0.9 mi
- 5/10Sierra Middle SchoolGrades: 7-8Distance: 0.9 mi
- 9/10Chaparral High SchoolGrades: 9-12Distance: 1.2 mi
Schools provided by the listing agent
- Elementary: Mammoth Heights
- Middle: Sierra
- High: Chaparral
- District: Douglas RE-1
Source: REcolorado as distributed by MLS GRID. This data may not be complete. We recommend contacting the local school district to confirm school assignments for this home.
Get a cash offer in 3 minutes
Find out how much your home could sell for in as little as 3 minutes with a no-obligation cash offer.
Estimated market value
$778,600
Get a cash offer in 3 minutes
Find out how much your home could sell for in as little as 3 minutes with a no-obligation cash offer.
Estimated market value
$778,600
- Colorado
- Douglas County
- Parker
- 80134
- Challenger Park
- 17551 E Dewberry Circle
Nearby cities
Nearby neighborhoods
Nearby zip codes
Other Parker Topics
