Don’t miss your chance to own a home backing to a reservoir! This amazing home backs to Quincy Reservoir. Enjoy the sunset from your covered back patio on the main floor or from your large private patio off the upper primary en-suite bedroom! The views will amaze you! Enjoy the 3 mile walking trail around the reservoir with your four legged friends! Open the front door to soaring living room ceilings, new luxury vinyl plank wood floors and so much natural light. Turn left to the dining space and updated kitchen with newer refrigerator and dishwasher. Head out the slider from the dining area onto the large updated side deck or around to the large irrigated back yard with covered patio and storage shed. The walking path is just beyond your back fence. Only access to walking path is from main entrance to reservoir. Back inside the main level has two large bedrooms and a full bathroom. Head upstairs title huge primary bedroom with en-suite bathroom. Multiple closets for all your clothes and another door outside to your upper deck overlooking the backyard and reservoir. This home will not disappoint. Ample off street parking and attached 1 car garage for convenience. Easy access to Cherry Creek State Park and so much dining and shopping. 25 minutes to downtown Denver, 15 minutes to Denver Tech Center, 20 minutes to Park Meadows Shopping. 25 minutes to Central Park and Northfield Shopping and dining. Cherry Creek School District! New windows in 2022, new roof in 2023 and still under warranty, water heater replaced in 2023. Just move in and enjoy your home! The pictures don’t do it justice. The more spring to come, the more wildflowers and greenery and it will be a beautiful paradise!
Sold for $440,000
$440,000
17551 E Temple Drive, Aurora, CO 80015
3beds
1,200sqft
Single Family Residence
Built in 1982
6,534 Square Feet Lot
$436,400 Zestimate®
$367/sqft
$2,424 Estimated rent
Home value
$436,400
$410,000 - $467,000
$2,424/mo
Zestimate® history
Owner options
List your home for rent
$2,424/mo
Rent Zestimate®
Find your next renter with Zillow Rental Manager. Plus, with online applications, you can quickly screen prospective tenants – for free.
$2,424/mo
Rent Zestimate®
Refinance and save
$2,597/mo
Est. payment
Refinancing to a lower rate could help reduce your monthly payments and save thousands over the life of the loan.
$2,597/mo
Est. payment
Explore your selling options
Work with a Zillow partner agent
Leverage their expertise and Zillow's premium Showcase listings to get your home seen by more buyers.
Get startedList with your own agent
Get your home in front of millions of buyers by listing it on Zillow.
Learn how to do itSell it yourself
Take full control of how buyers see your home on Zillow by listing For Sale by Owner (FSBO).
List your homeWhat's special
Zillow last checked:
Listing updated:
Listed by:
Chantel Campbell 303-408-4263 chantel@denverhomesforlife.com,
Madison & Company Properties
Bought with:
Alicia Luevano, 100076167
Brokers Guild Real Estate
Source: REcolorado as distributed by MLS GRID,MLS#: 4002846
Facts & features
Interior
Bedrooms & bathrooms
- Bedrooms: 3
- Bathrooms: 2
- Full bathrooms: 2
- Main level bathrooms: 1
- Main level bedrooms: 2
Bedroom
- Description: Large Bedroom With Tons Of Natural Light And Large Closet
- Level: Main
Bedroom
- Description: Large Bedroom With Tons Of Natural Light And Large Closet
- Level: Main
Bedroom
- Description: Large Private Patio Overlooking Lake And Backyard, Multiple Closets
- Features: Primary Suite
- Level: Upper
Bathroom
- Level: Main
Bathroom
- Features: En Suite Bathroom, Primary Suite
- Level: Upper
Kitchen
- Description: Updated Appliances, Slider To Backyard Deck
- Level: Main
Laundry
- Description: Washer And Dryer Included, Additional Storage
- Level: Upper
Living room
- Description: Newer Lvp Flooring And Interior Paint
- Level: Main
Heating
- Forced Air
Cooling
- Central Air
Appliances
- Included: Dishwasher, Disposal, Dryer, Gas Water Heater, Microwave, Oven, Refrigerator, Washer
Features
- Ceiling Fan(s), Eat-in Kitchen, High Ceilings, Laminate Counters, Primary Suite, Smoke Free, Vaulted Ceiling(s), Walk-In Closet(s)
- Flooring: Carpet, Laminate, Tile
- Windows: Window Coverings
- Has basement: No
Interior area
- Total structure area: 1,200
- Total interior livable area: 1,200 sqft
- Finished area above ground: 1,200
Property
Parking
- Total spaces: 3
- Parking features: Garage - Attached
- Attached garage spaces: 1
- Details: Off Street Spaces: 2
Features
- Levels: Two
- Stories: 2
- Entry location: Ground
- Patio & porch: Covered, Deck, Patio
- Exterior features: Balcony, Private Yard, Rain Gutters
- Fencing: Full
- Has view: Yes
- View description: City, Lake, Mountain(s), Water
- Has water view: Yes
- Water view: Lake,Water
- Waterfront features: Waterfront
Lot
- Size: 6,534 Square Feet
- Features: Greenbelt, Level, Near Public Transit, Sprinklers In Front, Sprinklers In Rear
Details
- Parcel number: 031701431
- Special conditions: Standard
Construction
Type & style
- Home type: SingleFamily
- Architectural style: Traditional
- Property subtype: Single Family Residence
Materials
- Frame, Wood Siding
- Foundation: Slab
- Roof: Composition
Condition
- Updated/Remodeled
- Year built: 1982
Utilities & green energy
- Electric: 110V
- Sewer: Public Sewer
- Water: Public
- Utilities for property: Cable Available, Electricity Connected, Internet Access (Wired), Natural Gas Connected
Community & HOA
Community
- Security: Carbon Monoxide Detector(s), Smoke Detector(s)
- Subdivision: Summer Valley
HOA
- Has HOA: No
Location
- Region: Aurora
Financial & listing details
- Price per square foot: $367/sqft
- Tax assessed value: $470,700
- Annual tax amount: $2,532
- Date on market: 4/1/2026
- Listing terms: Cash,Conventional,FHA,VA Loan
- Exclusions: Any Staging Items
- Ownership: Individual
- Electric utility on property: Yes
- Road surface type: Paved
Price history
| Date | Event | Price |
|---|---|---|
| 6/8/2026 | Sold | $440,000-2.2%$367/sqft |
Source:  REcolorado as distributed by MLS GRID #4002846 Report a problem REcolorado as distributed by MLS GRID #4002846 Report a problem | ||
| 4/27/2026 | Pending sale | $450,000$375/sqft |
Source: REcolorado as distributed by MLS GRID #4002846 Report a problem | ||
| 4/1/2026 | Listed for sale | $450,000+27.7%$375/sqft |
Source: REcolorado as distributed by MLS GRID #4002846 Report a problem | ||
| 10/13/2020 | Sold | $352,500+6.9%$294/sqft |
Source: Public Record Report a problem | ||
| 9/13/2020 | Pending sale | $329,900$275/sqft |
Source: Re/max Professionals #7950787 Report a problem | ||
| 9/10/2020 | Listed for sale | $329,900+15.8%$275/sqft |
Source: Re/max Professionals #7950787 Report a problem | ||
| 2/7/2017 | Sold | $285,000+139.5%$238/sqft |
Source: Public Record Report a problem | ||
| 2/25/1999 | Sold | $119,000$99/sqft |
Source: Public Record Report a problem | ||
Public tax history
| Year | Property taxes | Tax assessment |
|---|---|---|
| 2025 | $2,319 +13.4% | $29,419 -0.5% |
| 2024 | $2,045 +12.5% | $29,561 -11.9% |
| 2023 | $1,817 -0.6% | $33,568 +33.8% |
| 2022 | $1,829 | $25,089 -2.8% |
| 2021 | -- | $25,812 +7.9% |
| 2020 | $1,718 +31.5% | $23,917 |
| 2019 | $1,306 | $23,917 +35% |
| 2018 | $1,306 +1.5% | $17,712 |
| 2017 | $1,287 | $17,712 +22.2% |
| 2016 | -- | $14,489 |
| 2015 | -- | $14,489 +34.5% |
| 2014 | $1,068 +19.2% | $10,770 -5.4% |
| 2013 | $896 | $11,380 |
| 2012 | -- | $11,380 |
| 2011 | $886 +2.7% | $11,380 -0.3% |
| 2010 | $862 -12.6% | $11,410 |
| 2009 | $987 | $11,410 -11.6% |
| 2008 | -- | $12,908 |
| 2007 | -- | $12,908 +0.7% |
| 2006 | -- | $12,814 -8.6% |
| 2005 | -- | $14,017 +5.3% |
| 2002 | $981 +18.5% | $13,310 +24.9% |
| 2001 | $828 | $10,660 |
Find assessor info on the county website
Neighborhood: Summer Valley
Nearby homes
- $399,9003 bd2 ba736 sqft17549 E Temple Dr, Aurora, CO 80015Off Market
- $412,3003 bd2 ba1.2k sqft17541 E Temple Dr, Aurora, CO 80015Off Market

- $441,5004 bd3 ba1k sqft17559 E Temple Dr, Aurora, CO 80015Off Market
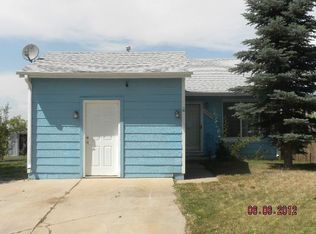
- $467,0003 bd2 ba1k sqft17539 E Temple Dr, Aurora, CO 80015Sold

- $461,7003 bd2 ba1.3k sqft17560 E Temple Dr, Aurora, CO 80015Off Market
- $420,4003 bd2 ba1.2k sqft17561 E Temple Dr, Aurora, CO 80015Off Market
- $431,4002 bd2 ba1k sqft17569 E Temple Dr, Aurora, CO 80015Off Market
- $420,2003 bd2 ba1.2k sqft4708 S Salida Ct, Aurora, CO 80015Off Market
Nearby schools
GreatSchools rating
- 2/10Meadow Point Elementary SchoolGrades: PK-5Distance: 0.4 mi
- 7/10Falcon Creek Middle SchoolGrades: 6-8Distance: 2.3 mi
- 9/10Grandview High SchoolGrades: 9-12Distance: 3.4 mi
Schools provided by the listing agent
- Elementary: Meadow Point
- Middle: Falcon Creek
- High: Grandview
- District: Cherry Creek 5
Source: REcolorado as distributed by MLS GRID. This data may not be complete. We recommend contacting the local school district to confirm school assignments for this home.
Get a cash offer in 3 minutes
Find out how much your home could sell for in as little as 3 minutes with a no-obligation cash offer.
Estimated market value
$436,400
Get a cash offer in 3 minutes
Find out how much your home could sell for in as little as 3 minutes with a no-obligation cash offer.
Estimated market value
$436,400
- Colorado
- Arapahoe County
- Aurora
- 80015
- Summer Valley
- 17551 E Temple Drive
Nearby cities
Nearby neighborhoods
Nearby zip codes
Other Aurora Topics
