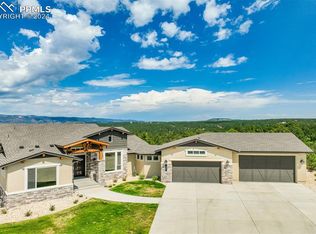
This Custom-Built Equity Home is nestled on 2.5 heavily treed acres in the sought-after Higby Estates community. This stunning home offers over 4,500 sq. ft. of living space in a private and peaceful setting. Backing to the area trail system with a walking trail bordering the property, it provides direct access to nature while remaining just minutes from town. Enjoy mountain views and views of Pikes Peak from multiple vantage points, including a private deck off the primary suite. Inside, the home features 5 bedrooms and 5 baths. Rich natural oak hardwood floors flow throughout the main level, complemented by two fireplaces that create warmth and character. The gourmet kitchen showcases pecan cabinetry, granite tile counters, double ovens, a tile backsplash, and a butler’s pantry. A spacious laundry room and mudroom add convenience. Private dining room, A grand staircase, and a main-level office with hardwood flooring, a wine cellar, and ample storage. The walk-out basement is designed for entertaining with a wet bar, wine cellar, and includes 7’ pool table. Including two garden-level basement bedrooms, each with walk-in closets. Thoughtful details include a second furnace for the upper level, central A/C, water filtration system, and natural gas heating and stucco exterior. Outdoors, beautiful landscaping, a covered front porch, a private deck off the primary, two ponds (seasonally maintained), a 3-car garage, and an additional shed. A well and septic serve the property with two leach fields. This home combines craftsmanship, comfort, and Colorado living at its best.
Sold for $1,200,000
Street View
$1,200,000
17552 Colonial Park Dr, Monument, CO 80132
5beds
4,597sqft
Single Family Residence
Built in 1999
2.5 Acres Lot
$1,196,500 Zestimate®
$261/sqft
$4,434 Estimated rent
Home value
$1,196,500
$1.14M - $1.26M
$4,434/mo
Zestimate® history
Owner options
List your home for rent
$4,434/mo
Rent Zestimate®
Find your next renter with Zillow Rental Manager. Plus, with online applications, you can quickly screen prospective tenants – for free.
$4,434/mo
Rent Zestimate®
Refinance and save
$7,367/mo
Est. payment
Refinancing to a lower rate could help reduce your monthly payments and save thousands over the life of the loan.
$7,367/mo
Est. payment
Explore your selling options
Work with a Zillow partner agent
Leverage their expertise and Zillow's premium Showcase listings to get your home seen by more buyers.
Get startedList with your own agent
Get your home in front of millions of buyers by listing it on Zillow.
Learn how to do itSell it yourself
Take full control of how buyers see your home on Zillow by listing For Sale by Owner (FSBO).
List your homeWhat's special
Two fireplacesMountain viewsWalk-out basementTwo pondsGarden-level basement bedroomsAmple storageCovered front porch
Zillow last checked:
Listing updated:
Listed by:
Andrew Botcherby ABR AHWD CDPE CNE CRS 719-231-5694,
RE/MAX Real Estate Group LLC
Bought with:
Claire Garlick ABR CRS
Blessings Realty
Source: elevateMLS,MLS#: 5038495
Facts & features
Interior
Bedrooms & bathrooms
- Bedrooms: 5
- Bathrooms: 5
- Full bathrooms: 3
- 3/4 bathrooms: 1
- 1/2 bathrooms: 1
Other
- Level: Upper
- Area: 280 Square Feet
- Dimensions: 14 x 20
Heating
- Forced Air, Natural Gas
Cooling
- Ceiling Fan(s), Central Air
Appliances
- Included: 220v in Kitchen, Dishwasher, Disposal, Double Oven, Microwave, Range, Refrigerator, Humidifier
- Laundry: Main Level
Features
- 9Ft + Ceilings, Beamed Ceilings, Great Room, High Speed Internet, Pantry, Wet Bar
- Flooring: Carpet, Tile, Wood
- Windows: Window Coverings
- Basement: Full,Partially Finished
- Number of fireplaces: 2
- Fireplace features: Basement, Gas, Two
Interior area
- Total structure area: 4,597
- Total interior livable area: 4,597 sqft
- Finished area above ground: 2,982
- Finished area below ground: 1,615
Property
Parking
- Total spaces: 3
- Parking features: Attached, Even with Main Level, Garage Door Opener, Paved Driveway
- Attached garage spaces: 3
Features
- Levels: Two
- Stories: 2
- Patio & porch: Wood Deck
- Exterior features: Auto Sprinkler System
- Fencing: None
- Has view: Yes
- View description: Mountain(s), View of Pikes Peak
Lot
- Size: 2.5 Acres
- Features: Level, Sloped, Wooded, Hiking Trail, Near Park, Near Schools, HOA Required $, Front Landscaped
Details
- Additional structures: Storage
- Parcel number: 6120001039
Construction
Type & style
- Home type: SingleFamily
- Property subtype: Single Family Residence
Materials
- Stucco, Frame
- Foundation: Walk Out
- Roof: Composite Shingle
Condition
- Existing Home
- New construction: No
- Year built: 1999
Details
- Builder name: Equity Cstm Hm
Utilities & green energy
- Water: Well
- Utilities for property: Electricity Connected, Natural Gas Connected
Community & HOA
Community
- Features: None
HOA
- Has HOA: Yes
- Services included: Covenant Enforcement
- HOA fee: $110 annually
Location
- Region: Monument
Financial & listing details
- Price per square foot: $261/sqft
- Tax assessed value: $1,118,009
- Annual tax amount: $4,267
- Date on market: 10/1/2025
- Listing terms: Cash,Conventional,VA Loan
- Electric utility on property: Yes
Price history
| Date | Event | Price |
|---|---|---|
| 1/9/2026 | Sold | $1,200,000-4%$261/sqft |
Source:  elevateMLS #5038495 Report a problem elevateMLS #5038495 Report a problem | ||
| 12/2/2025 | Pending sale | $1,250,000$272/sqft |
Source:  REcolorado as distributed by MLS GRID #5620295 Report a problem REcolorado as distributed by MLS GRID #5620295 Report a problem | ||
| 12/2/2025 | Contingent | $1,250,000$272/sqft |
Source: elevateMLS #5038495 Report a problem | ||
| 10/1/2025 | Listed for sale | $1,250,000+1036.4%$272/sqft |
Source: elevateMLS #5038495 Report a problem | ||
| 8/11/1998 | Sold | $110,000$24/sqft |
Source: Public Record Report a problem | ||
Public tax history
| Year | Property taxes | Tax assessment |
|---|---|---|
| 2024 | $4,600 +61% | $54,500 -27.2% |
| 2023 | $2,856 -3.4% | $74,910 +52.3% |
| 2022 | $2,956 | $49,170 -2.8% |
| 2021 | -- | $50,590 +13.1% |
| 2020 | $2,666 +0.5% | $44,730 |
| 2019 | $2,653 | $44,730 |
Find assessor info on the county website
Neighborhood: 80132
Nearby homes
- $1,300,0004 bd5 ba5.2k sqft17556 Colonial Park Dr, Monument, CO 80132Pending

- $1,625,0004 bd5 ba4.9k sqft17548 Colonial Park Dr, Monument, CO 80132Sold

- $1,900,0005 bd5 ba5k sqft680 Panoramic Dr, Monument, CO 80132Sold
- $1,507,8005 bd5 ba7k sqft771 Lavelett Ln, Monument, CO 80132Off Market

- $993,9004 bd3 ba2.2k sqft653 Panoramic Dr, Monument, CO 80132Off Market
- $1,437,7006 bd6 ba6.6k sqft17547 Colonial Park Dr, Monument, CO 80132Off Market
- $1,716,1006 bd5 ba6.1k sqft784 Panoramic Dr, Monument, CO 80132Off Market
- $1,130,0004 bd4 ba4.5k sqft17551 Colonial Park Dr, Monument, CO 80132Sold
Nearby schools
GreatSchools rating
- 6/10Prairie Winds Elementary SchoolGrades: PK-6Distance: 2.7 mi
- 5/10Lewis-Palmer Middle SchoolGrades: 7-8Distance: 3.4 mi
- 8/10Lewis-Palmer High SchoolGrades: 9-12Distance: 2.4 mi
Schools provided by the listing agent
- Elementary: Prairie Wind
- Middle: Lewis Palmer
- High: Lewis Palmer
- District: Lewis-Palmer-38
Source: elevateMLS. This data may not be complete. We recommend contacting the local school district to confirm school assignments for this home.
Get a cash offer in 3 minutes
Find out how much your home could sell for in as little as 3 minutes with a no-obligation cash offer.
Estimated market value
$1,196,500
Get a cash offer in 3 minutes
Find out how much your home could sell for in as little as 3 minutes with a no-obligation cash offer.
Estimated market value
$1,196,500
- Colorado
- El Paso County
- Monument
- 80132
- 17552 Colonial Park Dr
Nearby cities
Nearby zip codes
Other Monument Topics
