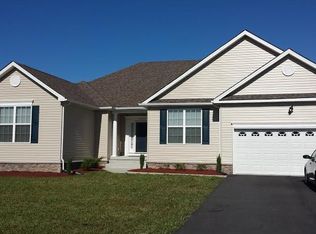
PRICE REDUCED !!! Beautiful 3br/ 2ba Coastal Home a Short Drive to Rehoboth & Lewes Beaches and 2-1 Rate Buydown Paid by the Seller!!! Rate will Depend on Down Payment Amount, Date of Lock & Buyer's Credit Score.... Fine Dining. Open Floorplan with Vaulted Ceilings. Kitchen has Cherry Cabinets and Modern Appliances, Gas Stove, Granite Countertops with Stone Backsplash. Formal Dining Room with Chair Railing and Crown Molding. Beautiful Laminate Wood Floors thru out First Floor Living Areas. Cozy Gas Fireplace with Large Flat Screen TV in Great Room. Just off Great Room is a Generous Size Trex Deck for Relaxing and Enjoying the Fresh Air. Private Large Primary First Floor Bedroom with Tray Ceiling. Primary Bath with Jetted Tub, Shower, Walk In Closet and 2 Bowl Cultured Marble Sinks. 2 First Floor Guest Bedrooms with Jack and Jill Bath. Second Floor Bonus Room with Split Heat & AC System. Basement is as Large as the Entire Footprint of the Home and Waiting to be Finished Off. 2 Car Side Load Garage with Extra Space for Storage. This Gem of a Home will Not Last Long. Come Tour it Today. $5,000 CREDIT TO BUYERS AT SETTLEMENT WITH AN ACCEPTABLE OFFER...
Sold for $457,500
$457,500
17552 Daniel Dr, Milton, DE 19968
3beds
1,987sqft
Single Family Residence
Built in 2008
0.76 Acres Lot
$482,700 Zestimate®
$230/sqft
$2,465 Estimated rent
Home value
$482,700
$459,000 - $507,000
$2,465/mo
Zestimate® history
Owner options
List your home for rent
$2,465/mo
Rent Zestimate®
Find your next renter with Zillow Rental Manager. Plus, with online applications, you can quickly screen prospective tenants – for free.
$2,465/mo
Rent Zestimate®
Refinance and save
$2,967/mo
Est. payment
Refinancing to a lower rate could help reduce your monthly payments and save thousands over the life of the loan.
$2,967/mo
Est. payment
Explore your selling options
Work with a Zillow partner agent
Leverage their expertise and Zillow's premium Showcase listings to get your home seen by more buyers.
Get startedList with your own agent
Get your home in front of millions of buyers by listing it on Zillow.
Learn how to do itSell it yourself
Take full control of how buyers see your home on Zillow by listing For Sale by Owner (FSBO).
List your homeWhat's special
Cozy gas fireplaceFormal dining roomLarge flat screen tvVaulted ceilingsTray ceilingWalk in closetGenerous size trex deck
Zillow last checked:
Listing updated:
Listed by:
RICk MONKMAN 302-547-5793,
Jack Lingo - Rehoboth,
Co-Listing Agent: Terry Millman 302-236-5943,
Jack Lingo - Rehoboth
Bought with:
Jason Hoenen, RS-0024833
Bryan Realty Group
Source: Bright MLS,MLS#: DESU2046152
Facts & features
Interior
Bedrooms & bathrooms
- Bedrooms: 3
- Bathrooms: 2
- Full bathrooms: 2
- Main level bathrooms: 2
- Main level bedrooms: 3
Basement
- Area: 0
Heating
- Heat Pump, Wall Unit, Electric
Cooling
- Central Air, Electric
Appliances
- Included: Microwave, Built-In Range, Dishwasher, Disposal, Dryer, Refrigerator, Washer, Water Heater, Oven/Range - Gas
Features
- Ceiling Fan(s), Chair Railings, Crown Molding, Dining Area, Family Room Off Kitchen, Open Floorplan, Formal/Separate Dining Room, Primary Bath(s), Recessed Lighting, Soaking Tub, Upgraded Countertops, Walk-In Closet(s), 9'+ Ceilings, Dry Wall, Tray Ceiling(s), Vaulted Ceiling(s)
- Flooring: Carpet, Laminate, Vinyl, Wood
- Doors: Sliding Glass
- Windows: Insulated Windows, Screens, Window Treatments
- Basement: Full,Interior Entry,Concrete
- Has fireplace: No
Interior area
- Total structure area: 1,987
- Total interior livable area: 1,987 sqft
- Finished area above ground: 1,987
- Finished area below ground: 0
Property
Parking
- Total spaces: 7
- Parking features: Garage Faces Side, Garage Door Opener, Inside Entrance, Asphalt, Attached, Driveway
- Attached garage spaces: 2
- Uncovered spaces: 5
Accessibility
- Accessibility features: 2+ Access Exits, >84" Garage Door
Features
- Levels: Two
- Stories: 2
- Patio & porch: Deck, Porch
- Exterior features: Outdoor Shower, Other
- Pool features: None
Lot
- Size: 0.76 Acres
- Dimensions: 199.00 x 138.00
- Features: Cleared, Corner Lot, Front Yard, Landscaped, Level, Rear Yard
Details
- Additional structures: Above Grade, Below Grade
- Parcel number: 23526.0017.15
- Zoning: AR-1
- Special conditions: Standard
Construction
Type & style
- Home type: SingleFamily
- Architectural style: Coastal
- Property subtype: Single Family Residence
Materials
- Frame, Stick Built, Stone, Vinyl Siding
- Foundation: Concrete Perimeter
- Roof: Architectural Shingle,Asphalt
Condition
- Excellent
- New construction: No
- Year built: 2008
Utilities & green energy
- Sewer: On Site Septic, Gravity Sept Fld
- Water: Well
- Utilities for property: Cable Available, Propane
Community & neighborhood
Security
- Security features: Security System, Smoke Detector(s)
Location
- Region: Milton
- Subdivision: Milton Meadows
HOA & financial
HOA
- Has HOA: Yes
- HOA fee: $350 annually
Other
Other facts
- Listing agreement: Exclusive Right To Sell
- Listing terms: Cash,Conventional
- Ownership: Fee Simple
- Road surface type: Black Top
Price history
| Date | Event | Price |
|---|---|---|
| 1/5/2024 | Sold | $457,500-1.6%$230/sqft |
Source:  Bright MLS #DESU2046152 Report a problem Bright MLS #DESU2046152 Report a problem | ||
| 11/6/2023 | Contingent | $464,900$234/sqft |
Source: Bright MLS #DESU2046152 Report a problem | ||
| 9/21/2023 | Price change | $464,900-2.1%$234/sqft |
Source: Bright MLS #DESU2046152 Report a problem | ||
| 8/16/2023 | Listed for sale | $474,900+126.1%$239/sqft |
Source: Bright MLS #DESU2046152 Report a problem | ||
| 12/12/2011 | Sold | $210,000$106/sqft |
Source: Public Record Report a problem | ||
Public tax history
| Year | Property taxes | Tax assessment |
|---|---|---|
| 2025 | $965 -21.8% | $228,500 +812.2% |
| 2024 | $1,235 +0.1% | $25,050 |
| 2023 | $1,234 +3.6% | $25,050 |
| 2022 | $1,191 +0.9% | $25,050 |
| 2021 | $1,180 +0.3% | $25,050 |
| 2020 | $1,176 | $25,050 |
| 2019 | $1,176 -0.1% | $25,050 |
| 2018 | $1,178 +7.1% | $25,050 |
| 2017 | $1,100 +9.9% | $25,050 |
| 2016 | $1,001 +4.7% | $25,050 |
| 2015 | $956 +0.7% | $25,050 |
| 2014 | $949 +2.9% | $25,050 |
| 2013 | $922 +0.4% | $25,050 |
| 2012 | $919 +11.9% | $25,050 |
| 2011 | $821 | $25,050 |
| 2010 | $821 -3% | $25,050 |
| 2009 | $846 | $25,050 |
| 2008 | -- | -- |
| 2007 | -- | -- |
| 2006 | -- | -- |
Find assessor info on the county website
Neighborhood: 19968
Nearby schools
GreatSchools rating
- 5/10Milton Elementary SchoolGrades: K-5Distance: 2.1 mi
- 6/10Mariner Middle SchoolGrades: 6-8Distance: 1.5 mi
- 8/10Cape Henlopen High SchoolGrades: 9-12Distance: 7.7 mi
Schools provided by the listing agent
- Elementary: Rehoboth
- Middle: Beacon
- High: Cape Henlopen
- District: Cape Henlopen
Source: Bright MLS. This data may not be complete. We recommend contacting the local school district to confirm school assignments for this home.


Get pre-qualified for a loan
At Zillow Home Loans, we can pre-qualify you in as little as 5 minutes with no impact to your credit score.An equal housing lender. NMLS #10287.
Sell for more on Zillow
Get a Zillow Showcase℠ listing at no additional cost and you could sell for .
$482,700
2% more
+$9,654
With Zillow Showcase(estimated)
$492,354
- Delaware
- Sussex County
- Milton
- 19968
- 17552 Daniel Dr
Nearby cities
Nearby zip codes
Other Milton Topics
