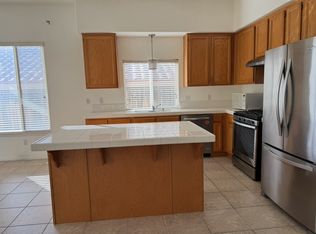
Nestled in the desirable Spring Valley Lake community of Victorville, this beautifully updated home offers the perfect blend of modern comfort and stylish design. From the moment you step inside, you’ll be captivated by the fresh, contemporary feel, thanks to brand-new laminate flooring and a fresh coat of paint that extends throughout the entire home. At the heart of this residence is a spectacular, fully updated kitchen designed for both culinary enthusiasts and those who love to entertain. Gleaming quartz countertops provide ample workspace, while new recessed lighting and chic hanging pendant lights create a warm and inviting ambiance. The kitchen is a chef’s delight, complete with freshly painted cabinets for a sleek look, stainless steel appliances for a touch of luxury, and a sophisticated tile backsplash that ties the space together. The open-concept layout allows the kitchen to flow seamlessly into the family room, making it the perfect gathering place for family and friends. This home boasts four generously sized bedrooms, offering comfort and privacy for everyone. The spacious primary suite is a true retreat, featuring an attached bathroom for added convenience, perfect for relaxing after a long day. High ceilings throughout the home create an airy and expansive atmosphere, enhancing the sense of space in every room. Beyond the interior, the property’s prime location near Spring Valley Lake provides access to a tranquil lifestyle with nearby recreational opportunities, including fishing, boating, and lakeside strolls. With its thoughtful updates, spacious layout, and stylish finishes, this home is truly move-in ready. Whether you’re hosting gatherings in your impressive kitchen, unwinding in your tranquil primary suite, or simply enjoying everyday living, this property has everything you need. Schedule your private tour today and make this stunning home your own.
Sold for $449,000
Listed by: OMEGA REAL ESTATE • Alyssa O'Connor • Contact: 909-291-9494
Bought with: Smart RE Corp
$449,000
17552 Dayton St, Victorville, CA 92395
4beds
1,802sqft
Single Family Residence
Built in 2005
4,983 Square Feet Lot
$444,300 Zestimate®
$249/sqft
$2,546 Estimated rent
Home value
$444,300
$400,000 - $493,000
$2,546/mo
Zestimate® history
Owner options
List your home for rent
$2,546/mo
Rent Zestimate®
Find your next renter with Zillow Rental Manager. Plus, with online applications, you can quickly screen prospective tenants – for free.
$2,546/mo
Rent Zestimate®
Refinance and save
$2,882/mo
Est. payment
Refinancing to a lower rate could help reduce your monthly payments and save thousands over the life of the loan.
$2,882/mo
Est. payment
Explore your selling options
Work with a Zillow partner agent
Leverage their expertise and Zillow's premium Showcase listings to get your home seen by more buyers.
Get startedList with your own agent
Get your home in front of millions of buyers by listing it on Zillow.
Learn how to do itSell it yourself
Take full control of how buyers see your home on Zillow by listing For Sale by Owner (FSBO).
List your homeWhat's special
Attached bathroomAiry and expansive atmosphereSpacious primary suiteOpen-concept layoutFresh coat of paintNearby recreational opportunitiesFamily room
Zillow last checked:
Listing updated:
Listed by:
Alyssa O'Connor DRE #02058424 909-291-9494,
OMEGA REAL ESTATE
Bought with:
RENARD HAMILTON, DRE #02107974
Smart RE Corp
Source: CRMLS,MLS#: CV25101498 Originating MLS: California Regional MLS
Originating MLS: California Regional MLSFacts & features
Interior
Bedrooms & bathrooms
- Bedrooms: 4
- Bathrooms: 2
- Full bathrooms: 2
- Main level bathrooms: 2
- Main level bedrooms: 4
Rooms
- Room types: Bedroom, Entry/Foyer, Family Room, Kitchen, Laundry, Living Room, Primary Bathroom, Primary Bedroom, Pantry, Dining Room
Primary bedroom
- Features: Main Level Primary
Bedroom
- Features: All Bedrooms Down
Bedroom
- Features: Bedroom on Main Level
Bathroom
- Features: Bathroom Exhaust Fan, Bathtub, Dual Sinks, Full Bath on Main Level, Separate Shower, Tub Shower, Upgraded
Kitchen
- Features: Kitchen Island, Quartz Counters, Remodeled, Updated Kitchen, Walk-In Pantry
Heating
- Central
Cooling
- Central Air
Appliances
- Included: Dishwasher, Disposal, Gas Oven, Gas Range, Gas Water Heater, Microwave, Refrigerator, Water To Refrigerator, Water Heater, Dryer, Washer
- Laundry: Washer Hookup, Gas Dryer Hookup, Inside, Laundry Room
Features
- Ceiling Fan(s), Separate/Formal Dining Room, Eat-in Kitchen, High Ceilings, Open Floorplan, Pantry, Quartz Counters, Recessed Lighting, All Bedrooms Down, Bedroom on Main Level, Main Level Primary, Walk-In Pantry
- Flooring: Laminate
- Doors: Sliding Doors
- Windows: Blinds, Double Pane Windows
- Has fireplace: Yes
- Fireplace features: Family Room, Gas
- Common walls with other units/homes: No Common Walls
Interior area
- Total interior livable area: 1,802 sqft
Property
Parking
- Total spaces: 4
- Parking features: Driveway, Garage, On Street
- Attached garage spaces: 2
- Uncovered spaces: 2
Accessibility
- Accessibility features: Safe Emergency Egress from Home, No Stairs, Accessible Doors
Features
- Levels: One
- Stories: 1
- Entry location: Front
- Patio & porch: Concrete
- Exterior features: Lighting
- Pool features: Community, Association
- Has spa: Yes
- Spa features: Community
- Fencing: Block,Wood
- Has view: Yes
- View description: Neighborhood
Lot
- Size: 4,983 Square Feet
- Features: 0-1 Unit/Acre, Back Yard, Front Yard, Sprinklers In Front, Lawn, Landscaped, Sprinkler System, Yard
Details
- Parcel number: 3090543160000
- Special conditions: Trust
Construction
Type & style
- Home type: SingleFamily
- Architectural style: Modern
- Property subtype: Single Family Residence
Materials
- Drywall, Glass, Concrete, Stucco, Copper Plumbing
- Foundation: Slab
- Roof: Tile
Condition
- Updated/Remodeled,Turnkey
- New construction: No
- Year built: 2005
Utilities & green energy
- Electric: Standard
- Sewer: Public Sewer
- Water: Public
- Utilities for property: Cable Connected, Electricity Connected, Natural Gas Connected, Sewer Connected, Water Connected
Community & HOA
Community
- Features: Biking, Fishing, Hiking, Mountainous, Park, Sidewalks, Water Sports, Pool
- Security: Carbon Monoxide Detector(s), Smoke Detector(s)
HOA
- Has HOA: Yes
- Amenities included: Pool, Tennis Court(s)
- HOA fee: $39 monthly
- HOA name: Lakeview
- HOA phone: 760-266-7100
Location
- Region: Victorville
Financial & listing details
- Price per square foot: $249/sqft
- Tax assessed value: $452,574
- Annual tax amount: $5,632
- Date on market: 5/7/2025
- Cumulative days on market: 50 days
- Listing terms: Cash,Conventional,FHA,Submit,VA Loan
- Road surface type: Paved
Price history
| Date | Event | Price |
|---|---|---|
| 7/29/2025 | Sold | $449,000-0.2%$249/sqft |
Source:  CRMLS #CV25101498 Report a problem CRMLS #CV25101498 Report a problem | ||
| 6/27/2025 | Pending sale | $449,900$250/sqft |
Source: CRMLS #CV25101498 Report a problem | ||
| 6/11/2025 | Price change | $449,900-2.2%$250/sqft |
Source: CRMLS #CV25101498 Report a problem | ||
| 5/28/2025 | Price change | $459,900-2.1%$255/sqft |
Source: CRMLS #CV25101498 Report a problem | ||
| 5/8/2025 | Listed for sale | $469,900+8%$261/sqft |
Source: CRMLS #CV25101498 Report a problem | ||
| 6/13/2022 | Sold | $435,000+6.1%$241/sqft |
Source: Public Record Report a problem | ||
| 5/10/2022 | Pending sale | $410,000$228/sqft |
Source: CRMLS #HD22078986 Report a problem | ||
| 4/20/2022 | Listed for sale | $410,000+228%$228/sqft |
Source: CRMLS #HD22078986 Report a problem | ||
| 5/12/2009 | Sold | $125,000-10.7%$69/sqft |
Source: Public Record Report a problem | ||
| 1/5/2009 | Listing removed | $139,900$78/sqft |
Source: foreclosure.com Report a problem | ||
| 1/5/2009 | Price change | $139,900-12.5%$78/sqft |
Source: foreclosure.com Report a problem | ||
| 11/23/2008 | Price change | $159,900-42.7%$89/sqft |
Source: foreclosure.com Report a problem | ||
| 11/13/2008 | Listed for sale | -- |
Source: foreclosure.com Report a problem | ||
| 11/12/2008 | Sold | $279,047+11.6%$155/sqft |
Source: Public Record Report a problem | ||
| 6/3/2008 | Listing removed | $250,000$139/sqft |
Source: Coldwell Banker** #C07163694 Report a problem | ||
| 3/20/2008 | Listed for sale | $250,000-19.9%$139/sqft |
Source: Coldwell Banker** #C07163694 Report a problem | ||
| 12/8/2006 | Sold | $312,000+11.2%$173/sqft |
Source: Public Record Report a problem | ||
| 8/29/2005 | Sold | $280,500$156/sqft |
Source: Public Record Report a problem | ||
Public tax history
| Year | Property taxes | Tax assessment |
|---|---|---|
| 2025 | $5,632 +6.9% | $452,574 +2% |
| 2024 | $5,267 +0.9% | $443,700 |
| 2023 | $5,219 +194.6% | $443,700 +192.5% |
| 2022 | $1,772 +1.9% | $151,689 +2% |
| 2021 | $1,738 +1.9% | $148,715 +1% |
| 2020 | $1,706 +1.8% | $147,190 +2% |
| 2019 | $1,676 -6% | $144,304 +2% |
| 2018 | $1,784 +2.2% | $141,474 +2% |
| 2017 | $1,745 | $138,700 +2% |
| 2016 | $1,745 +2.1% | $135,980 +1.5% |
| 2015 | $1,709 +3.8% | $133,937 +2% |
| 2014 | $1,647 | $131,313 +0.5% |
| 2013 | -- | $130,719 +2% |
| 2012 | -- | $128,156 +2% |
| 2011 | -- | $125,643 +0.8% |
| 2010 | -- | $124,704 -23.5% |
| 2009 | -- | $163,000 -29.1% |
| 2008 | -- | $230,000 -26.3% |
| 2007 | -- | $312,000 +11.2% |
| 2006 | -- | $280,500 |
Find assessor info on the county website
Neighborhood: 92395
Nearby homes
- $457,1004 bd3 ba2.4k sqft17560 Dayton St, Victorville, CA 92395Off Market
- $392,7003 bd2 ba1.5k sqft17544 Dayton St, Victorville, CA 92395Off Market

- $471,0004 bd3 ba2.4k sqft17568 Dayton St, Victorville, CA 92395Off Market
- $425,8004 bd2 ba1.8k sqft17553 Electra Dr, Victorville, CA 92395Off Market
- $404,7003 bd2 ba1.5k sqft17547 Electra Dr, Victorville, CA 92395Off Market
- $399,8003 bd2 ba1.5k sqft17561 Electra Dr, Victorville, CA 92395Off Market
- $429,6004 bd2 ba1.8k sqft17536 Dayton St, Victorville, CA 92395Off Market
- $423,5004 bd2 ba1.8k sqft17567 Electra Dr, Victorville, CA 92395Off Market
Nearby schools
GreatSchools rating
- 7/10Endeavour School Of ExplorationGrades: K-6Distance: 1.3 mi
- 3/10Lakeview Leadership AcademyGrades: 7-12Distance: 1.3 mi
- 3/10Lomitas Elementary SchoolGrades: K-6Distance: 1.3 mi
Schools provided by the listing agent
- Elementary: Lomita
- Middle: Lakeview
Source: CRMLS. This data may not be complete. We recommend contacting the local school district to confirm school assignments for this home.
Get a cash offer in 3 minutes
Find out how much your home could sell for in as little as 3 minutes with a no-obligation cash offer.
Estimated market value
$444,300
Get a cash offer in 3 minutes
Find out how much your home could sell for in as little as 3 minutes with a no-obligation cash offer.
Estimated market value
$444,300
- California
- San Bernardino County
- Victorville
- 92395
- 17552 Dayton St
Nearby cities
Nearby zip codes
Other Victorville Topics
