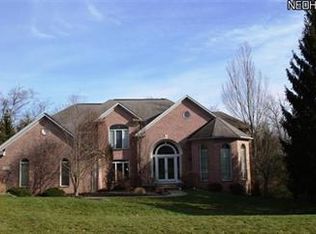
Stunning Presentation throughout - with many upgrades! The Gourmet kitchen and adjacent butler's pantry are truly a Cook's delight - A custom designed glass and stone wine cellar are incorporated into the Kitchen and dining area which is open to a Great Room with custom millwork. The sunroom with walls of window opens on to a newly expanded covered terrace with skylights and outdoor kitchen. The second level is comprised of the primary owner's suite with a newer deluxe master bath , over size his and her custom built walk-in closets and a convenient but separate large laundry room. Two large bedrooms with a shared bath complete the second floor. The lower level recreation room with garden windows is light and bright perfect for large screen television viewing and would accommodate a pool or ping pong table. Additionally, there is a bedroom and full bath. Built-in automated lighting system throughout the house is included. The lower level opens onto a a brick paver patio perfect for
Closed
$875,000
17552 Lakesedge Trl, Chagrin Falls, OH 44023
3beds
4,984sqft
Single Family Residence
Built in 1999
0.73 Acres Lot
$997,900 Zestimate®
$176/sqft
$5,158 Estimated rent
Home value
$997,900
$928,000 - $1.08M
$5,158/mo
Zestimate® history
Owner options
List your home for rent
$5,158/mo
Rent Zestimate®
Find your next renter with Zillow Rental Manager. Plus, with online applications, you can quickly screen prospective tenants – for free.
$5,158/mo
Rent Zestimate®
Refinance and save
$6,258/mo
Est. payment
Refinancing to a lower rate could help reduce your monthly payments and save thousands over the life of the loan.
$6,258/mo
Est. payment
Explore your selling options
Work with a Zillow partner agent
Leverage their expertise and Zillow's premium Showcase listings to get your home seen by more buyers.
Get startedList with your own agent
Get your home in front of millions of buyers by listing it on Zillow.
Learn how to do itSell it yourself
Take full control of how buyers see your home on Zillow by listing For Sale by Owner (FSBO).
List your homeWhat's special
Zillow last checked:
Listing updated:
Listed by:
Cici Riley ciciriley@howardhanna.com(216)410-3114,
Howard Hanna
Bought with:
Judy Makaryk Rosen, 421383
BHHS Professional Realty
Source: MLS Now,MLS#: 4459813Originating MLS: Akron Cleveland Association of REALTORS
Facts & features
Interior
Bedrooms & bathrooms
- Bedrooms: 3
- Bathrooms: 4
- Full bathrooms: 3
- 1/2 bathrooms: 1
- Main level bathrooms: 1
Primary bedroom
- Description: Flooring: Carpet
- Level: Second
- Dimensions: 20.00 x 29.00
Bedroom
- Description: Flooring: Carpet
- Level: Second
- Dimensions: 15.00 x 15.00
Bedroom
- Description: Flooring: Carpet
- Level: Second
- Dimensions: 15.00 x 15.00
Bedroom
- Level: Lower
- Dimensions: 13.00 x 15.00
Dining room
- Description: Flooring: Wood
- Level: First
- Dimensions: 15.00 x 14.00
Great room
- Description: Flooring: Carpet,Wood
- Level: First
- Dimensions: 16.00 x 22.00
Kitchen
- Description: Flooring: Wood
- Level: First
- Dimensions: 19.00 x 14.00
Library
- Description: Flooring: Carpet
- Features: Fireplace
- Level: First
- Dimensions: 13.00 x 14.00
Pantry
- Description: Flooring: Wood
- Level: First
- Dimensions: 12.00 x 7.00
Recreation
- Level: Lower
- Dimensions: 15.00 x 35.00
Sunroom
- Description: Flooring: Carpet,Wood
- Level: First
- Dimensions: 14.00 x 16.00
Heating
- Forced Air, Gas
Cooling
- Central Air
Appliances
- Included: Dishwasher, Disposal, Humidifier, Microwave, Range, Refrigerator
Features
- Wired for Sound
- Basement: Full,Finished
- Number of fireplaces: 1
Interior area
- Total structure area: 4,984
- Total interior livable area: 4,984 sqft
- Finished area above ground: 3,918
- Finished area below ground: 1,066
Property
Parking
- Parking features: Attached, Drain, Direct Access, Electricity, Garage, Garage Door Opener, Paved
- Attached garage spaces: 3
Features
- Levels: Two
- Stories: 2
- Patio & porch: Enclosed, Patio, Porch
Lot
- Size: 0.73 Acres
- Features: Irregular Lot
Details
- Parcel number: 02419950
Construction
Type & style
- Home type: SingleFamily
- Architectural style: Cape Cod
- Property subtype: Single Family Residence
Materials
- Wood Siding
- Roof: Asphalt,Fiberglass
Condition
- Year built: 1999
Utilities & green energy
- Water: Public
Community & HOA
Community
- Subdivision: Canyon Lake Colony Sub
HOA
- Has HOA: Yes
- Services included: Insurance
- HOA fee: $500 annually
- HOA name: Canyon Lakes Master Association
Location
- Region: Chagrin Falls
Financial & listing details
- Price per square foot: $176/sqft
- Tax assessed value: $708,800
- Annual tax amount: $11,612
- Date on market: 7/21/2023
- Cumulative days on market: 74 days
- Listing agreement: Exclusive Right To Sell
- Listing terms: Cash,Conventional
Price history
| Date | Event | Price |
|---|---|---|
| 8/30/2023 | Sold | $875,000+2.9%$176/sqft |
Source: Public Record Report a problem | ||
| 8/24/2023 | Pending sale | $850,000$171/sqft |
Source: MLS Now #4459813 Report a problem | ||
| 7/21/2023 | Listing removed | -- |
Source: MLS Now #4459813 Report a problem | ||
| 6/14/2023 | Contingent | $850,000$171/sqft |
Source:  MLS Now #4459813 Report a problem MLS Now #4459813 Report a problem | ||
| 6/11/2023 | Listed for sale | $850,000+58.9%$171/sqft |
Source: MLS Now #4459813 Report a problem | ||
| 5/24/2016 | Sold | $535,000-2.7%$107/sqft |
Source: MLS Now #3773716 Report a problem | ||
| 3/18/2016 | Pending sale | $550,000$110/sqft |
Source: Howard Hanna - Pepper Pike #3773716 Report a problem | ||
| 1/13/2016 | Listed for sale | $550,000-12.7%$110/sqft |
Source: Howard Hanna - Pepper Pike #3773716 Report a problem | ||
| 11/18/2015 | Listing removed | $630,000$126/sqft |
Source: RE/MAX TRADITIONS #3717458 Report a problem | ||
| 9/2/2015 | Price change | $630,000-9.9%$126/sqft |
Source: RE/MAX TRADITIONS #3717458 Report a problem | ||
| 6/28/2015 | Price change | $699,000-6.7%$140/sqft |
Source: RE/MAX Traditions #3717458 Report a problem | ||
| 6/5/2015 | Listed for sale | $749,000+499.2%$150/sqft |
Source: RE/MAX Traditions #3717458 Report a problem | ||
| 6/1/1995 | Sold | $125,000$25/sqft |
Source: Public Record Report a problem | ||
Public tax history
| Year | Property taxes | Tax assessment |
|---|---|---|
| 2025 | $13,354 +0.7% | $248,090 |
| 2024 | $13,255 +11.4% | $248,090 |
| 2023 | $11,896 +2.4% | $248,090 +30.6% |
| 2022 | $11,612 -0.3% | $189,950 |
| 2021 | $11,650 -2.7% | $189,950 |
| 2020 | $11,968 -3.9% | $189,950 +4.7% |
| 2019 | $12,454 +0.4% | $181,410 |
| 2018 | $12,402 0% | $181,410 |
| 2017 | $12,406 -7.3% | $181,410 -5.5% |
| 2016 | $13,387 +2.8% | $191,910 |
| 2015 | $13,018 +8.1% | $191,910 |
| 2014 | $12,046 -0.7% | $191,910 |
| 2013 | $12,137 +0.1% | $191,910 |
| 2012 | $12,126 -0.2% | $191,910 |
| 2011 | $12,152 +6.7% | $191,910 +0.9% |
| 2010 | $11,386 -0.2% | $190,200 |
| 2009 | $11,410 -0.2% | $190,200 |
| 2008 | $11,430 -0.2% | $190,200 |
| 2007 | $11,451 +1.4% | $190,200 |
| 2006 | $11,287 -0.1% | $190,200 |
| 2005 | $11,300 +15.8% | $190,200 +8.8% |
| 2004 | $9,757 +1.9% | $174,800 |
| 2003 | $9,572 +0.5% | $174,800 |
| 2002 | $9,525 +2% | $174,800 +3.9% |
| 2001 | $9,338 +22.9% | $168,180 +26.1% |
| 2000 | $7,597 | $133,360 |
Find assessor info on the county website
Neighborhood: Bainbridge
Nearby homes
- $1,146,7004 bd3 ba5k sqft17560 Lakesedge Trl, Chagrin Falls, OH 44023Off Market
- $1,134,8006 bd5 ba6k sqft17544 Lakesedge Trl, Chagrin Falls, OH 44023Off Market
- $1,008,0005 bd5 ba4.2k sqft17568 Lakesedge Trl, Chagrin Falls, OH 44023Off Market
- $200-- bd-- ba-- sqftLakesedge Trl, Chagrin Falls, OH 44023Off Market
- $2,900-- bd-- ba-- sqftLakesedge Trl, Chagrin Falls, OH 44023Off Market
- $11,600-- bd-- ba-- sqftLakesedge Trl, Chagrin Falls, OH 44023Off Market
- $806,0004 bd3 ba3.1k sqft17531 Lakesedge Trl, Chagrin Falls, OH 44023Off Market
- $799,0004 bd4 ba3.9k sqft17541 Lakesedge Trl, Chagrin Falls, OH 44023Off Market
Nearby schools
GreatSchools rating
- 7/10Kenston Middle SchoolGrades: 4-7Distance: 2.9 mi
- 8/10Kenston High SchoolGrades: 8-12Distance: 3.1 mi
- 10/10Timmons Elementary SchoolGrades: PK-3Distance: 3.2 mi
Schools provided by the listing agent
- District: Kenston LSD - 2804
Source: MLS Now. This data may not be complete. We recommend contacting the local school district to confirm school assignments for this home.
Get a cash offer in 3 minutes
Find out how much your home could sell for in as little as 3 minutes with a no-obligation cash offer.
Estimated market value
$997,900
Get a cash offer in 3 minutes
Find out how much your home could sell for in as little as 3 minutes with a no-obligation cash offer.
Estimated market value
$997,900
- Ohio
- Geauga County
- Chagrin Falls
- 44023
- Bainbridge
- 17552 Lakesedge Trl
Nearby cities
Nearby neighborhoods
Nearby zip codes
Other Chagrin Falls Topics
