Welcome home to this recently updated, move-in ready, 1.5-story home offering 3 bedrooms and 2 full bathrooms and an in-ground pool! Step inside to find brand-new luxury vinyl plank flooring (2025), an updated kitchen featuring new cabinets, countertops, and appliances (all in 2025), plus a separate dining room and an eat-in kitchen that offer plenty of space. This home conveniently provides a first-floor bedroom and full bathroom. Both first and second floor bathrooms have been thoughtfully updated including new flooring, vanities, and lighting (all in 2025). The full unfinished basement includes a dedicated laundry area and offers endless possibilities to create additional living space, a home gym, workshop, or extra storage. Major mechanical updates include a new furnace and central air conditioning (2025) and new windows (2025), giving you peace of mind for years to come. Outside, enjoy your own backyard retreat with a just cleaned and serviced, fully operational in-ground pool and a detached 2-car garage. Move-in ready with thoughtful updates throughout!
Contingent
$289,000
17552 Roy St, Lansing, IL 60438
3beds
1,640sqft
Single Family Residence
Built in 1949
6,098 Square Feet Lot
$-- Zestimate®
$176/sqft
$-- HOA
What's special
In-ground poolFully operational in-ground poolFirst-floor bedroomBackyard retreatDedicated laundry areaRecently updatedEat-in kitchen
- --
- 21
- views
- 0
- saves
Zillow last checked:
Listing updated:
Listed by:
Hannah Fornelli 779-875-4311,
john greene Realtor
Source: MRED as distributed by MLS GRID,MLS#: 12694902
Facts & features
Interior
Bedrooms & bathrooms
- Bedrooms: 3
- Bathrooms: 2
- Full bathrooms: 2
Rooms
- Room types: Loft
Primary bedroom
- Features: Flooring (Luxury Vinyl), Window Treatments (Blinds, Screens)
- Level: Second
- Area: 190 Square Feet
- Dimensions: 19X10
Bedroom 2
- Features: Flooring (Luxury Vinyl), Window Treatments (Blinds, Screens)
- Level: Second
- Area: 170 Square Feet
- Dimensions: 17X10
Bedroom 3
- Features: Flooring (Luxury Vinyl), Window Treatments (Blinds, Screens)
- Level: Main
- Area: 143 Square Feet
- Dimensions: 13X11
Dining room
- Features: Flooring (Luxury Vinyl), Window Treatments (Blinds, Screens)
- Level: Main
- Area: 90 Square Feet
- Dimensions: 10X9
Kitchen
- Features: Kitchen (Eating Area-Table Space, Updated Kitchen), Flooring (Luxury Vinyl), Window Treatments (Blinds, Screens)
- Level: Main
- Area: 299 Square Feet
- Dimensions: 23X13
Laundry
- Features: Flooring (Other)
- Level: Basement
- Area: 30 Square Feet
- Dimensions: 6X5
Living room
- Features: Flooring (Luxury Vinyl), Window Treatments (Blinds, Screens)
- Level: Main
- Area: 238 Square Feet
- Dimensions: 17X14
Loft
- Features: Flooring (Luxury Vinyl), Window Treatments (Blinds, Screens)
- Level: Second
- Area: 117 Square Feet
- Dimensions: 13X9
Heating
- Natural Gas
Cooling
- Central Air
Appliances
- Included: Range, Microwave, Dishwasher, Washer, Dryer, Stainless Steel Appliance(s)
- Laundry: Gas Dryer Hookup
Features
- 1st Floor Bedroom, 1st Floor Full Bath
- Doors: Sliding Doors, Storm Door(s)
- Windows: Drapes, Blinds, Screens
- Basement: Unfinished,Full
Interior area
- Total structure area: 800
- Total interior livable area: 1,640 sqft
Property
Parking
- Total spaces: 2
- Parking features: Concrete, Garage Door Opener, Yes, Garage Owned, Detached, Garage
- Garage spaces: 2
- Has uncovered spaces: Yes
Accessibility
- Accessibility features: No Disability Access
Features
- Stories: 1.5
- Pool features: In Ground
Lot
- Size: 6,098 Square Feet
Details
- Parcel number: 30293080490000
- Special conditions: None
Construction
Type & style
- Home type: SingleFamily
- Property subtype: Single Family Residence
Materials
- Brick
- Roof: Asphalt
Condition
- New construction: No
- Year built: 1949
- Major remodel year: 2025
Utilities & green energy
- Sewer: Public Sewer
- Water: Public
Community & HOA
HOA
- Services included: None
Location
- Region: Lansing
Financial & listing details
- Price per square foot: $176/sqft
- Tax assessed value: $98,010
- Annual tax amount: $3,137
- Date on market: 7/20/2026
- Ownership: Fee Simple
Estimated market value
Not available
Estimated sales range
Not available
Not available
Price history
| Date | Event | Price |
|---|---|---|
| 6/18/2026 | Listing removed | $255,000$155/sqft |
Source:  MRED as distributed by MLS GRID #12566752 Report a problem MRED as distributed by MLS GRID #12566752 Report a problem | ||
| 5/5/2026 | Price change | $255,000-1.9%$155/sqft |
Source: MRED as distributed by MLS GRID #12566752 Report a problem | ||
| 4/3/2026 | Price change | $260,000-1.9%$159/sqft |
Source: MRED as distributed by MLS GRID #12566752 Report a problem | ||
| 2/11/2026 | Listed for sale | $265,000+126.5%$162/sqft |
Source: MRED as distributed by MLS GRID #12566752 Report a problem | ||
| 7/1/2025 | Sold | $117,000-6.4%$71/sqft |
Source: MRED as distributed by MLS GRID #12386608 Report a problem | ||
| 6/9/2025 | Pending sale | $125,000-16.1%$76/sqft |
Source: MRED as distributed by MLS GRID #12386608 Report a problem | ||
| 12/20/2006 | Sold | $149,000+49%$91/sqft |
Source: Public Record Report a problem | ||
| 10/13/2006 | Sold | $100,000$61/sqft |
Source: Public Record Report a problem | ||
Public tax history
| Year | Property taxes | Tax assessment |
|---|---|---|
| 2024 | $3,335 +6.3% | $9,801 +0% |
| 2023 | $3,137 +20.1% | $9,799 +31.7% |
| 2022 | $2,611 +0.6% | $7,438 |
| 2021 | $2,597 +2.1% | $7,438 |
| 2020 | $2,544 +6.4% | $7,438 -2.5% |
| 2019 | $2,390 +2% | $7,628 |
| 2018 | $2,343 -2.4% | $7,628 |
| 2017 | $2,399 -12.8% | $7,628 +1.3% |
| 2016 | $2,753 +10.4% | $7,532 |
| 2015 | $2,494 +0.3% | $7,532 |
| 2014 | $2,487 +4.9% | $7,532 -4.6% |
| 2013 | $2,371 -10.9% | $7,894 -10.8% |
| 2012 | $2,659 -0.5% | $8,848 |
| 2011 | $2,672 -25.9% | $8,848 -21.4% |
| 2010 | $3,607 -6.8% | $11,262 -7.4% |
| 2009 | $3,868 +10.4% | $12,156 -5% |
| 2008 | $3,503 -6.3% | $12,796 +9.9% |
| 2007 | $3,740 +5.6% | $11,639 |
| 2006 | $3,542 +1.8% | $11,639 |
| 2005 | $3,480 +25.8% | $11,639 +26.6% |
| 2004 | $2,766 +7.9% | $9,191 |
| 2003 | $2,564 +18% | $9,191 |
| 2002 | $2,173 +63.8% | $9,191 +4.6% |
| 2001 | $1,327 +0.6% | $8,784 |
| 2000 | $1,318 +5.8% | $8,784 |
| 1999 | $1,247 | $8,784 |
Find assessor info on the county website
Monthly payment
Est. payment
Payment breakdown
Explore the cost of this home by adjusting the details. Changes won't be saved.Climate risks
Neighborhood: 60438
Nearby schools
Schools provided by the listing agent
- Elementary: Coolidge Elementary School
- Middle: Memorial Junior High School
- High: Thornton Fractnl So High School
- District: 158
Source: MRED as distributed by MLS GRID. This data may not be complete. We recommend contacting the local school district to confirm school assignments for this home.

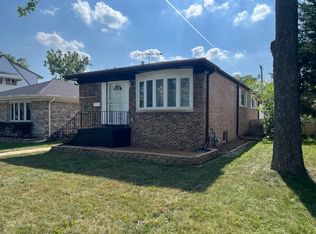
Similar homes
- $317,0003 bd2 ba1.4k sqft17517 Shirley Dr, Lansing, IL 60438Active
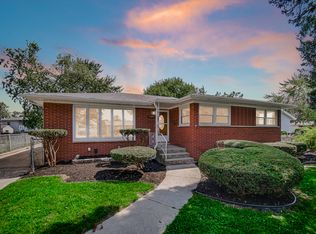 MLS ID #12746054, Beata Williams, Village Realty, Inc.. MRED as distributed by MLS GRID
 - $279,9004 bd2 ba2.2k sqft2925 E 188th Pl, Lansing, IL 60438Active
 MLS ID #12761856, Vergis H Eiland III, @properties Christie's International Real Estate. MRED as distributed by MLS GRID
 - $295,7003 bd2 ba1.2k sqft16927 Langley Ave, South Holland, IL 60473New
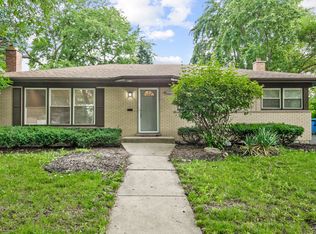 MLS ID #12772849, Neil Gates, Chase Real Estate LLC. MRED as distributed by MLS GRID
 - $284,8004 bd3 ba2.1k sqft17618 Stonebridge Dr, Hazel Crest, IL 60429New
 MLS ID #12776392, Kiana Szostak, Baird & Warner. MRED as distributed by MLS GRID
 - $269,9002 bd1 ba1.7k sqft1654 Indianapolis Blvd, Whiting, IN 46394For Sale
 MLS ID #846208, Lynette Huber, Advanced Real Estate, LLC. NIRA as distributed by MLS GRID
 - $299,9003 bd2 ba1.8k sqft1209 N Broad St, Griffith, IN 46319For SaleMLS ID #845186, Ahmed Hjayyer, 21 Century Realty Group. NIRA as distributed by MLS GRID
- $317,5004 bd2 ba2k sqft8144 Grace Pl, Highland, IN 46322For SaleMLS ID #844800, Adrienne Coney, McCormick Real Estate, Inc.. NIRA as distributed by MLS GRID
