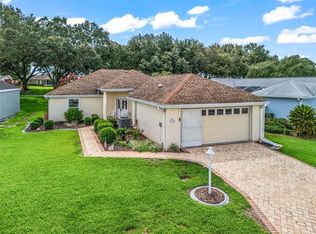
One or more photo(s) has been virtually staged. 17552 Southeast 100th Lane Circle, Summerfield, FL – Stonecrest 55+ Community Welcome to resort-style living in the highly sought-after Stonecrest 55+ golf course community in Summerfield, Florida. This 3-bedroom, 3-bathroom courtyard home offers a unique and functional layout designed for privacy, flexibility, and effortless indoor-outdoor living. The standout feature is the private courtyard design, where every bedroom has direct access—creating a seamless flow between the main home and the detached guest suite with its own bedroom and bathroom. Perfect for visiting family, multigenerational living, or a private office setup. Inside the main residence, you’ll find two additional bedrooms and two full bathrooms, including a spacious primary suite with a walk-in closet, dual vanities, garden tub, and separate shower. The secondary bedroom offers a walk-in closet, while the third bedroom includes a built-in closet—providing plenty of storage options. The kitchen is fully equipped with an electric range, refrigerator, dishwasher, and garbage disposal, opening into the main living areas with laminate flooring, while bedrooms feature comfortable carpet and bathrooms are finished with ceramic tile. Ceiling fans throughout enhance comfort year-round, complemented by an electric heating system. Enjoy peaceful mornings and scenic views from the enclosed Florida room overlooking the golf course, with direct sightlines to the first green and second tee box—a rare and desirable setting within the community. Located in Stonecrest, a gated, golf course community just minutes from The Villages, residents enjoy access to amenities such as golf, clubhouse, pools, fitness center, and a full calendar of social activities. Key Features: 3 Bedrooms | 3 Bathrooms Courtyard home with detached guest suite Golf course frontage (first green & second tee box views) Enclosed Florida room Walk-in closets + built-in storage Dual vanity, garden tub & separate shower in primary suite Laminate, tile, and carpet flooring Ceiling fans throughout Located in Stonecrest 55+ gated community This home offers the perfect blend of privacy, functionality, and golf course lifestyle in one of Central Florida’s most desirable active adult communities.
For sale
$325,000
17552 SE 119th Cir, Summerfield, FL 34491
3beds
1,676sqft
Single Family Residence
Built in 2000
6,098 Square Feet Lot
$315,500 Zestimate®
$194/sqft
$152/mo HOA
What's special
Golf course frontagePrivate courtyard designSpacious primary suiteCeiling fans throughoutElectric heating system
- 84 days |
- 232 |
- 6 |
Zillow last checked:
Listing updated:
Listed by:
Garrett Huffman 248-787-9667,
EXP REALTY LLC 888-883-8509
Source: Stellar MLS,MLS#: OM723595 Originating MLS: Sarasota - Manatee
Originating MLS: Sarasota - Manatee
Facts & features
Interior
Bedrooms & bathrooms
- Bedrooms: 3
- Bathrooms: 3
- Full bathrooms: 3
Primary bedroom
- Features: Walk-In Closet(s)
- Level: First
- Area: 221 Square Feet
- Dimensions: 17x13
Bedroom 2
- Features: Built-in Closet
- Level: First
- Area: 156 Square Feet
- Dimensions: 13x12
Primary bathroom
- Level: First
- Area: 81 Square Feet
- Dimensions: 9x9
Bathroom 1
- Level: First
- Area: 35 Square Feet
- Dimensions: 5x7
Bathroom 1
- Features: Walk-In Closet(s)
- Level: First
- Area: 144 Square Feet
- Dimensions: 12x12
Bathroom 2
- Level: First
- Area: 40 Square Feet
- Dimensions: 8x5
Balcony porch lanai
- Level: First
- Area: 270 Square Feet
- Dimensions: 9x30
Dining room
- Level: First
- Area: 144 Square Feet
- Dimensions: 9x16
Kitchen
- Level: First
- Area: 88 Square Feet
- Dimensions: 11x8
Laundry
- Level: First
- Area: 64 Square Feet
- Dimensions: 8x8
Living room
- Level: First
- Area: 437 Square Feet
- Dimensions: 23x19
Heating
- Electric
Cooling
- Central Air
Appliances
- Included: Dishwasher, Range, Refrigerator
- Laundry: Laundry Room
Features
- Ceiling Fan(s)
- Flooring: Laminate
- Has fireplace: No
Interior area
- Total structure area: 3,733
- Total interior livable area: 1,676 sqft
Video & virtual tour
Property
Parking
- Total spaces: 2
- Parking features: Garage - Attached
- Attached garage spaces: 2
Features
- Levels: One
- Stories: 1
- Patio & porch: Enclosed, Rear Porch
- Exterior features: Other
- Has view: Yes
- View description: Golf Course
Lot
- Size: 6,098 Square Feet
Details
- Parcel number: 6272201012
- Zoning: PUD
- Special conditions: None
Construction
Type & style
- Home type: SingleFamily
- Architectural style: Ranch
- Property subtype: Single Family Residence
Materials
- Block, Stucco
- Foundation: Slab
- Roof: Shingle
Condition
- New construction: No
- Year built: 2000
Utilities & green energy
- Sewer: Public Sewer
- Water: Public
- Utilities for property: Electricity Connected, Sewer Connected, Water Connected
Community & HOA
Community
- Features: Association Recreation - Owned, Clubhouse, Deed Restrictions, Dog Park, Gated Community - Guard, Golf Carts OK, Golf, Pool, Restaurant, Tennis Court(s)
- Pet fee: $0 monthly
- Senior community: Yes
- Subdivision: OVERLOOK/STONECREST UN 02
HOA
- Has HOA: Yes
- Services included: 24-Hour Guard, Community Pool, Pool Maintenance, Security, Trash
- HOA fee: $152 monthly
- HOA name: Carmel Knight
- HOA phone: 352-647-2289
Location
- Region: Summerfield
Financial & listing details
- Price per square foot: $194/sqft
- Tax assessed value: $340,699
- Annual tax amount: $5,654
- Date on market: 4/27/2026
- Cumulative days on market: 85 days
- Listing terms: Cash,Conventional,FHA,VA Loan
- Ownership: Fee Simple
- Total actual rent: 0
- Electric utility on property: Yes
- Road surface type: Paved
Estimated market value
$315,500
$300,000 - $331,000
$2,362/mo
Price history
| Date | Event | Price |
|---|---|---|
| 4/27/2026 | Listed for sale | $325,000+85.7%$194/sqft |
Source: eXp Realty #OM723595 Report a problem | ||
| 4/7/2010 | Sold | $175,000$104/sqft |
Source: Public Record Report a problem | ||
| 2/6/2010 | Listed for sale | $175,000-41.7%$104/sqft |
Source: Remax #g4657325 Report a problem | ||
| 8/2/2006 | Sold | $300,000+55.4%$179/sqft |
Source: Stellar MLS #OM235119 Report a problem | ||
| 5/26/2004 | Sold | $193,000+12.2%$115/sqft |
Source: Public Record Report a problem | ||
| 3/20/2000 | Sold | $172,000$103/sqft |
Source: Public Record Report a problem | ||
Public tax history
| Year | Property taxes | Tax assessment |
|---|---|---|
| 2024 | $5,298 +6.7% | $305,545 +10% |
| 2023 | $4,965 +9.7% | $277,768 +10% |
| 2022 | $4,526 +11.6% | $252,516 +10% |
| 2021 | $4,056 +7% | $229,560 +8.4% |
| 2020 | $3,791 +0.8% | $211,747 +1.9% |
| 2019 | $3,762 | $207,749 +4.5% |
| 2018 | $3,762 +10% | $198,827 +2.3% |
| 2017 | $3,419 +7.4% | $194,332 +2.9% |
| 2016 | $3,183 | $188,846 +7.5% |
| 2015 | $3,183 +7.2% | $175,693 +2.3% |
| 2014 | $2,969 -0.6% | $171,748 -1.1% |
| 2013 | $2,987 +13.1% | $173,744 +13.1% |
| 2012 | $2,640 +7% | $153,610 +8.1% |
| 2011 | $2,468 -10.9% | $142,142 -12.5% |
| 2010 | $2,771 +19.4% | $162,494 -7.2% |
| 2009 | $2,321 -27.4% | $175,102 -26.2% |
| 2008 | $3,195 -10% | $237,155 -4.4% |
| 2007 | $3,550 +1.1% | $248,188 +24.9% |
| 2006 | $3,511 +60.6% | $198,677 +12.2% |
| 2005 | $2,186 | $177,129 +30.7% |
| 2004 | $2,186 +0.9% | $135,557 +4.3% |
| 2002 | $2,166 +540.8% | $129,913 |
| 2001 | $338 | -- |
| 2000 | $338 | -- |
Find assessor info on the county website
Monthly payment
Est. payment
Payment breakdown
Explore the cost of this home by adjusting the details. Changes won't be saved.Climate risks
Neighborhood: 34491
Nearby schools
GreatSchools rating
- 2/10Stanton-Weirsdale Elementary SchoolGrades: PK-5Distance: 1.6 mi
- 4/10Lake Weir Middle SchoolGrades: 6-8Distance: 2.9 mi
- 2/10Lake Weir High SchoolGrades: 9-12Distance: 7.8 mi
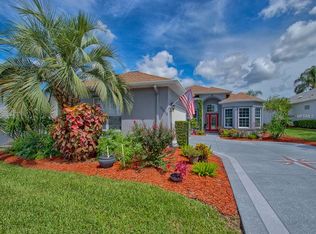
- $362,5002 bd2 ba1.9k sqft17556 SE 119th Cir, Summerfield, FL 34491Off Market
- $364,5003 bd2 ba2.5k sqft17548 SE 119th Cir, Summerfield, FL 34491Off Market
- $400,1003 bd3 ba1.9k sqft17560 SE 119th Cir, Summerfield, FL 34491Off Market
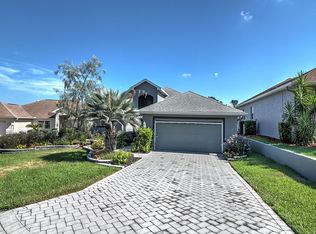
- $326,0003 bd2 ba1.6k sqft17537 SE 119th Cir, Summerfield, FL 34491Off Market
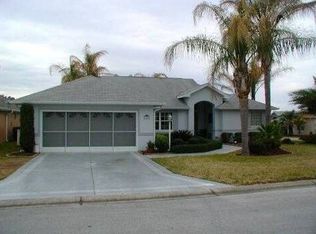
- $382,9003 bd2 ba2.8k sqft17544 SE 119th Cir, Summerfield, FL 34491Off Market
- $335,3003 bd2 ba2k sqft17540 SE 119th Cir, Summerfield, FL 34491Off Market
- $421,4003 bd2 ba2.4k sqft17564 SE 119th Cir, Summerfield, FL 34491Off Market
- $367,2003 bd3 ba3.3k sqft17533 SE 119th Cir, Summerfield, FL 34491Off Market
A local agent can set up tours, give advice and negotiate with sellers.
A local lender can help you make sure your offer is ready when you are.
Similar homes
- $310,0003 bd2 ba1.5k sqft17812 SE 113th Ter, Summerfield, FL 34491For Sale

 MLS ID #G5113547, Cindy Steinemann, RE/MAX PREMIER REALTY LADY LK. Stellar MLS
 - $279,0003 bd2 ba1.4k sqft17424 SE 111th Ave, Summerfield, FL 34491For Sale
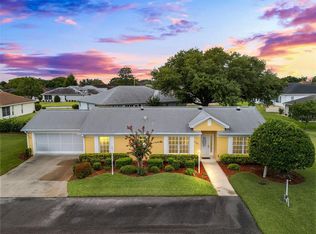 MLS ID #G5113331, Cindy Steinemann, RE/MAX PREMIER REALTY LADY LK. Stellar MLS
 - $275,0002 bd2 ba1.7k sqft17719 SE 114th Ct, Summerfield, FL 34491For Sale
 MLS ID #G5113536, Sharon Bassett, BASSETT PREMIER REALTY INC. Stellar MLS
 - $274,0003 bd2 ba1.7k sqft17076 SE 115th Terrace Rd, Summerfield, FL 34491For Sale
 MLS ID #G5101399, Cindy Steinemann, RE/MAX PREMIER REALTY LADY LK. Stellar MLS
 - $275,0002 bd2 ba1.6k sqft9845 SE 138th Loop, Summerfield, FL 34491For SaleMLS ID #GC538263, Chelsey Grove, MOMENTUM REALTY - GAINESVILLE. Stellar MLS
- $249,9002 bd2 ba1.3k sqft9826 SE 178th Ln, Summerfield, FL 34491For SaleMLS ID #G5107726, Bob Berube, REALTY EXECUTIVES IN THE VILLAGES. Stellar MLS
- $342,0002 bd2 ba1.8k sqft13324 SE 91st Court Rd, Summerfield, FL 34491For SaleMLS ID #G5105785, Frances Pierce PA, REALTY EXECUTIVES IN THE VILLAGES. Stellar MLS
- $285,0003 bd2 ba2k sqft13700 SE 90th Ct, Summerfield, FL 34491For SaleMLS ID #G5107526, Sara Chase, LPT REALTY, LLC. Stellar MLS
- $340,0003 bd2 ba1.6k sqft2129 Zaragoza Pl, The Villages, FL 32159For SaleMLS ID #G5109884, William Peck, COLDWELL BANKER REALTY. Stellar MLS
- $439,0003 bd2 ba2.1k sqft16887 SE 110th Court Rd, Summerfield, FL 34491For SaleMLS ID #G5113234, Cindy Steinemann, RE/MAX PREMIER REALTY LADY LK. Stellar MLS
- $215,9002 bd2 ba1.1k sqft17584 SE 105th Ter, Summerfield, FL 34491For SaleMLS ID #G5114005, Gerrie Cosme Matias, RE/MAX PREMIER REALTY LADY LK. Stellar MLS
- $289,5002 bd2 ba1.6k sqft13126 SE 93rd Terrace Rd, Summerfield, FL 34491For SaleMLS ID #OM720596, Judy Trout, JUDY L. TROUT REALTY. Stellar MLS
- $299,5002 bd2 ba1.5k sqft11728 SE 91st Cir, Summerfield, FL 34491For SaleMLS ID #OM718807, Judy Trout, JUDY L. TROUT REALTY. Stellar MLS
- $309,9003 bd2 ba1.5k sqft8017 SE 175th Columbia Pl, The Villages, FL 32162For SaleMLS ID #OM716175, Lacey Wheeler, THE AMERICAN DREAM. Stellar MLS
- $344,0002 bd2 ba1.5k sqft208 Desota Ct, Lady Lake, FL 32159For SaleMLS ID #G5103764, Christy Lupien, WATSON REALTY CORP., REALTORS. Stellar MLS
- $379,9003 bd2 ba2k sqft507 Dowling Cir, Lady Lake, FL 32159For SaleMLS ID #G5109536, Lisa Walker, EXIT REALTY TRI-COUNTY. Stellar MLS
- $354,9003 bd2 ba1.5k sqft858 Astor Way, The Villages, FL 32162For SaleMLS ID #G5113574, Lili Whittington, SOUNDINGS, LLC. Stellar MLS
- $390,0003 bd2 ba1.1k sqft12290 SE 141st Avenue Rd, Ocklawaha, FL 32179For SaleMLS ID #O6424512, Mindy Machock, KELLER WILLIAMS REALTY AT THE PARKS. Stellar MLS
- $249,0003 bd2 ba1.7k sqft13729 SE 89th Ave, Summerfield, FL 34491For SaleMLS ID #A4646770, Alicia Armstrong, NEW DOOR REAL ESTATE LLC. Stellar MLS
- $295,0002 bd2 ba1k sqft11001 SE Sunset Harbor Rd #A04, Summerfield, FL 34491For SaleMLS ID #GC538732, Jason Roberts, SOUTHTRUST PROPERTIES INC. Stellar MLS
