Don't miss this fantastic deal! GOLF-DEEDED, 2024-built "Isabella" model in Wellen Park Golf and Country Club. Prime, oversized corner lot (10,000+ sq. ft.) with serene water views on a quiet, cul de sac street. YES, the deeded golf membership to the Gordon Lewis championship course is included, a premier luxury no longer available via the builder. Live the golf cart lifestyle with easy access to CoolToday Park and Downtown Wellen without ever hitting a main road. Located in the lower risk X flood zone and designed for peace of mind, this home features full hurricane-impact windows, sliders, and garage door, alongside integrated smart-home technology. Versatile split-bedroom floor plan offers 4 bedrooms (the 4th featuring glass French doors, perfect for an office) and 2 bathrooms. A wide-open, customizable living area transitions to a screened lanai, a private retreat to enjoy the water views. Tile throughout, stainless steel appliances, quartz countertops and designer cabinets in the kitchen. Luxurious primary suite with dual walk-in closets featuring smart, custom organizers. HOA fees cover golf membership, lawn maintenance, irrigation, high-speed internet, and access to modern amenities including a resort-style pool, tennis and pickleball, fitness center, yoga studio, golf pro-shop, bocce courts, dog park and more! Life in Wellen Golf and Country is an all-access pass to the most vibrant social scene in the Venice area: a low-maintenance, resort-inspired experience close to all the action in Downtown Wellen (dining, boutique shopping, concerts, farmer’s market, miles of trails around the lake), still within reach of Venice’s beautiful Gulf Coast beaches and Historic Downtown. Stop dreaming about the Florida lifestyle and come claim it!
Sold for $589,000
Zestimate®
$589,000
17552 Santorini Ct, Venice, FL 34293
4beds
2,242sqft
Single Family Residence
Built in 2024
10,504 Square Feet Lot
$589,000 Zestimate®
$263/sqft
$4,045 Estimated rent
Home value
$589,000
$542,000 - $642,000
$4,045/mo
Zestimate® history
Owner options
List your home for rent
$4,045/mo
Rent Zestimate®
Find your next renter with Zillow Rental Manager. Plus, with online applications, you can quickly screen prospective tenants – for free.
$4,045/mo
Rent Zestimate®
Refinance and save
$4,452/mo
Est. payment
Refinancing to a lower rate could help reduce your monthly payments and save thousands over the life of the loan.
$4,452/mo
Est. payment
Explore your selling options
Work with a Zillow partner agent
Leverage their expertise and Zillow's premium Showcase listings to get your home seen by more buyers.
Get startedList with your own agent
Get your home in front of millions of buyers by listing it on Zillow.
Learn how to do itSell it yourself
Take full control of how buyers see your home on Zillow by listing For Sale by Owner (FSBO).
List your homeWhat's special
Quartz countertopsIntegrated smart-home technologyTile throughoutVersatile split-bedroom floor planSerene water viewsStainless steel appliances
Zillow last checked:
Listing updated:
Listed by:
Tamara Loeber 941-275-2876,
BERKSHIRE HATHAWAY HOMESERVICES FLORIDA REALTY 941-207-5055
Bought with:
Christina Spaziani, 3478442
PROGRAM REALTY, LLC
Source: Stellar MLS,MLS#: N6143320 Originating MLS: Venice
Originating MLS: Venice
Facts & features
Interior
Bedrooms & bathrooms
- Bedrooms: 4
- Bathrooms: 2
- Full bathrooms: 2
Primary bedroom
- Features: En Suite Bathroom, Walk-In Closet(s)
- Level: First
- Area: 270 Square Feet
- Dimensions: 18x15
Bedroom 2
- Features: Built-in Closet
- Level: First
- Area: 121 Square Feet
- Dimensions: 11x11
Bedroom 3
- Features: Built-in Closet
- Level: First
- Area: 132 Square Feet
- Dimensions: 11x12
Bedroom 4
- Features: Built-in Closet
- Level: First
- Area: 121 Square Feet
- Dimensions: 11x11
Primary bathroom
- Features: Dual Sinks, Exhaust Fan, Split Vanities, Stone Counters, Tub with Separate Shower Stall, Water Closet/Priv Toilet
- Level: First
Dining room
- Level: First
- Area: 110 Square Feet
- Dimensions: 10x11
Great room
- Level: First
- Area: 345 Square Feet
- Dimensions: 23x15
Kitchen
- Features: Breakfast Bar, Kitchen Island, Stone Counters
- Level: First
- Area: 144 Square Feet
- Dimensions: 12x12
Heating
- Electric
Cooling
- Central Air
Appliances
- Included: Dishwasher, Disposal, Dryer, Electric Water Heater, Microwave, Range, Refrigerator, Washer
- Laundry: Inside, Laundry Room
Features
- Built-in Features, Eating Space In Kitchen, Open Floorplan, Primary Bedroom Main Floor, Split Bedroom, Stone Counters, Thermostat, Tray Ceiling(s), Walk-In Closet(s)
- Flooring: Tile
- Doors: Sliding Doors
- Windows: Window Treatments, Hurricane Shutters/Windows
- Has fireplace: No
Interior area
- Total structure area: 2,989
- Total interior livable area: 2,242 sqft
Property
Parking
- Total spaces: 2
- Parking features: Garage - Attached
- Attached garage spaces: 2
- Details: Garage Dimensions: 20x21
Features
- Levels: One
- Stories: 1
- Patio & porch: Rear Porch, Screened
- Exterior features: Irrigation System, Lighting, Rain Gutters, Sidewalk
- Has view: Yes
- View description: Water, Pond
- Has water view: Yes
- Water view: Water,Pond
Lot
- Size: 10,504 Square Feet
- Features: Corner Lot, Oversized Lot, Sidewalk, Street Dead-End
Details
- Parcel number: 0807130198
- Zoning: V
- Special conditions: None
Construction
Type & style
- Home type: SingleFamily
- Property subtype: Single Family Residence
Materials
- Block, Stucco
- Foundation: Slab
- Roof: Concrete,Tile
Condition
- Completed
- New construction: No
- Year built: 2024
Details
- Builder model: Isabella
- Builder name: Lennar
Utilities & green energy
- Sewer: Public Sewer
- Water: Public
- Utilities for property: Electricity Connected, Public, Street Lights, Underground Utilities, Water Connected
Green energy
- Indoor air quality: No/Low VOC Paint/Finish
- Water conservation: Irrigation-Reclaimed Water
Community & HOA
Community
- Features: Association Recreation - Owned, Clubhouse, Community Mailbox, Deed Restrictions, Dog Park, Fitness Center, Gated Community - Guard, Golf Carts OK, Golf, Irrigation-Reclaimed Water, Pool, Restaurant, Sidewalks, Tennis Court(s)
- Security: Gated Community
- Pet fee: $0 monthly
- Subdivision: WELLEN PARK GOLF & COUNTRY CLUB
HOA
- Has HOA: Yes
- Amenities included: Cable TV, Clubhouse, Fence Restrictions, Fitness Center, Gated, Golf Course, Pickleball Court(s), Pool, Tennis Court(s), Vehicle Restrictions
- Services included: Cable TV, Common Area Taxes, Community Pool, Internet, Maintenance Grounds, Manager, Recreational Facilities, Security
- HOA fee: $700 monthly
- HOA name: Wellen Park/Kate MacDonald
- HOA phone: 941-406-9205
- Second HOA name: Wellen Park Golf & Country Club Master Homeowner's
- Second HOA phone: 941-406-9203
Location
- Region: Venice
Financial & listing details
- Price per square foot: $263/sqft
- Tax assessed value: $450,800
- Annual tax amount: $9,859
- Date on market: 3/20/2026
- Cumulative days on market: 66 days
- Listing terms: Cash,Conventional,FHA,VA Loan
- Ownership: Fee Simple
- Total actual rent: 0
- Electric utility on property: Yes
- Road surface type: Paved
Price history
| Date | Event | Price |
|---|---|---|
| 6/23/2026 | Sold | $589,000-1.7%$263/sqft |
Source:  Stellar MLS #N6143320 Report a problem Stellar MLS #N6143320 Report a problem | ||
| 5/25/2026 | Pending sale | $599,000$267/sqft |
Source: Stellar MLS #N6143320 Report a problem | ||
| 4/9/2026 | Price change | $599,000-4.8%$267/sqft |
Source: Stellar MLS #N6143320 Report a problem | ||
| 3/20/2026 | Listed for sale | $629,000+8.5%$281/sqft |
Source: Stellar MLS #N6143320 Report a problem | ||
| 6/26/2024 | Sold | $579,600-6.8%$259/sqft |
Source: Public Record Report a problem | ||
| 5/14/2024 | Listed for sale | $621,596$277/sqft |
Source:  Lennar Homes Report a problem Lennar Homes Report a problem | ||
Public tax history
| Year | Property taxes | Tax assessment |
|---|---|---|
| 2025 | $9,856 +110.5% | $450,800 +266.2% |
| 2024 | $4,683 -6.2% | $123,100 -22.5% |
| 2023 | $4,991 | $158,800 |
Find assessor info on the county website
Neighborhood: 34293
Nearby homes
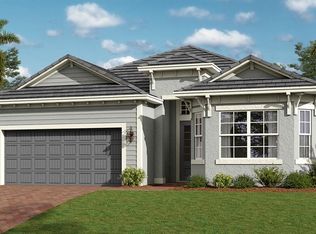
- $564,0002 bd2 ba2k sqft17562 Santorini Ct, Venice, FL 34293Sold
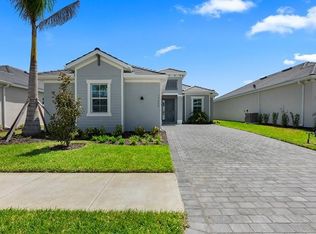
- $556,0002 bd2 ba1.8k sqft17572 Santorini Ct, Venice, FL 34293Sold
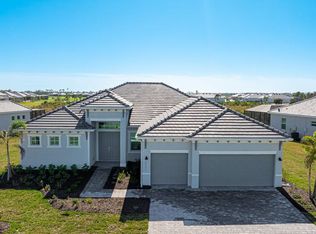
- $780,0003 bd3 ba2.6k sqft17535 Sandpearl Rd, Venice, FL 34293Sold
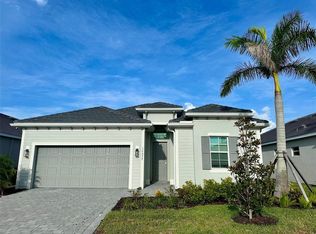
- $11,5003 bd3 ba2.2k sqft17577 Santorini Ct, Venice, FL 34293For Rent
- $689,2893 bd3 ba2.6k sqft17565 Sandpearl Rd, Venice, FL 34293Sold
- $579,0002 bd2 ba2k sqft17602 Santorini Ct, Venice, FL 34293Sold
- $756,2043 bd3 ba2.2k sqft17597 Santorini Ct, Venice, FL 34293Sold
- $6,5003 bd2 ba1.7k sqft17665 Boracay Ct #101, Venice, FL 34293For Rent
Nearby schools
GreatSchools rating
- 9/10Englewood Elementary SchoolGrades: PK-5Distance: 3.7 mi
- 7/10Venice Middle SchoolGrades: 6-8Distance: 4.5 mi
- 8/10STATE COLLEGE OF FLA COLLEGIATE SCHOOL-VENICE-0122Grades: 9-12Distance: 2.2 mi
Schools provided by the listing agent
- Elementary: Taylor Ranch Elementary
- Middle: Venice Area Middle
- High: Wellen Park High
Source: Stellar MLS. This data may not be complete. We recommend contacting the local school district to confirm school assignments for this home.
Get a cash offer in 3 minutes
Find out how much your home could sell for in as little as 3 minutes with a no-obligation cash offer.
Estimated market value
$589,000
Get a cash offer in 3 minutes
Find out how much your home could sell for in as little as 3 minutes with a no-obligation cash offer.
Estimated market value
$589,000
- Florida
- Sarasota County
- Venice
- 34293
- 17552 Santorini Ct
Nearby cities
Nearby neighborhoods
Nearby zip codes
Other Venice Topics
