Skip main navigation
Closed
  • $624,888

    17552 Woodlawn Ct, Strongsville, OH 44149

    3beds
    2,602sqft
    Single Family Residence
    Built in 2019
    0.44 Acres Lot
    $670,900 Zestimate®
    $240/sqft
    $3,510 Estimated rent

    Home value

    $670,900

    $611,000 - $738,000

    $3,510/mo

    Zestimate® history
    Loading
    Loading...

    Owner options

    List your home for rent

    $3,510/mo

    Rent Zestimate®

    Find your next renter with Zillow Rental Manager. Plus, with online applications, you can quickly screen prospective tenants – for free.

    Learn more

    $3,510/mo

    Rent Zestimate®

    Refinance and save

    $4,435/mo

    Est. payment

    Refinancing to a lower rate could help reduce your monthly payments and save thousands over the life of the loan.

    See today's rates

    $4,435/mo

    Est. payment

    Explore your selling options

    Work with a Zillow partner agent

    Leverage their expertise and Zillow's premium Showcase listings to get your home seen by more buyers.

    Get started

    List with your own agent

    Get your home in front of millions of buyers by listing it on Zillow.

    Learn how to do it

    Sell it yourself

    Take full control of how buyers see your home on Zillow by listing For Sale by Owner (FSBO).

    List your home

    What's special

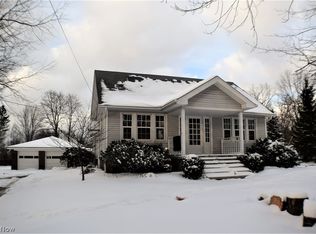
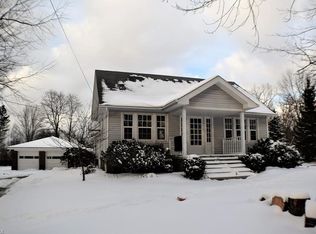
    Stunning craftsman-style ranchCustom wood trimExceptional custom featuresOpen concept layoutPartially finished basementPrimary suiteOne-floor living
    Built in late 2019 and ONLY 5 YEARS YOUNG, this stunning Craftsman-style ranch offers thoughtfully designed, ONE-FLOOR LIVING with exceptional CUSTOM features throughout! This 3-bedroom, 2-bath home showcases an open concept layout with custom wood trim, a warm and inviting Rookwood tile fireplace, and a spacious kitchen with a large walk-in pantry — perfect for everyday living and entertaining. Enjoy the convenience of a first-floor laundry room and large mudroom. Retreat to the primary suite, complete with a luxurious en-suite bath and a generous walk-in closet. The two additional bedrooms provide space for family, guests or a home office. *Head downstairs to the partially finished basement which includes a custom MAN CAVE W/WET BAR, ideal for hosting gatherings and watching the big game! The basement is plumbed for a full bathroom, offering plenty of potential to expand. *Step outside to a fully fenced backyard oasis featuring a covered patio and impressive rock wall landscaping features — perfect for relaxing and backyard BBQs. The lot is just under a half acre, and has NO HOA FEES OR RESTRICTIONS! The 3-CAR garage includes a unique dog wash station in the third bay, making it both functional and pet-friendly. A 16kW Generac whole-house generator adds peace of mind.**Located in a quiet, established neighborhood close to parks, shopping, restaurants, and Strongsville’s highly rated schools.** WHY PAY HIGH NEW CONSTRUCTION PRICES OR BUY A COOKIE CUTTER HOME when you can own this NEAR-NEW, thoughtfully upgraded, custom built ranch...PRICED WELL BELOW COMPARABLE NEW BUILDS. Schedule your private showing today!

    Zillow last checked:

    Listing updated:

    Listed by:

    Shawne T Tagliarina shawnetagliarina@mcdhomes.com440-749-1701,

    McDowell Homes Real Estate Services

    Bought with:

    Jose Medina, 2002013465

    Keller Williams Legacy Group Realty

    Source: MLS Now,MLS#: 5121328MLS LogoOriginating MLS: Lake Geauga Area Association of REALTORS

    Facts & features

    Interior

    Bedrooms & bathrooms
    • Bedrooms: 3
    • Bathrooms: 2
    • Full bathrooms: 2
    • Main level bathrooms: 2
    • Main level bedrooms: 3
    Primary bedroom
    • Description: Flooring: Carpet
    • Features: High Ceilings, Primary Downstairs, Soaking Tub, Walk-In Closet(s)
    • Level: First
    • Dimensions: 13 x 15
    Bedroom
    • Description: Flooring: Carpet
    • Level: First
    • Dimensions: 13 x 11
    Bedroom
    • Description: Flooring: Carpet
    • Level: First
    • Dimensions: 13 x 11
    Primary bathroom
    • Description: Flooring: Tile
    • Level: First
    • Dimensions: 9 x 13
    Eat in kitchen
    • Description: Flooring: Laminate
    • Features: Breakfast Bar, Built-in Features, Granite Counters, High Ceilings, Vaulted Ceiling(s)
    • Level: First
    • Dimensions: 9 x 16
    Great room
    • Description: Flooring: Laminate,Luxury Vinyl Tile
    • Features: Fireplace, Primary Downstairs, Walk-In Closet(s)
    • Level: First
    • Dimensions: 18 x 18
    Other
    • Description: Flooring: Luxury Vinyl Tile
    • Level: First
    • Dimensions: 12 x 9
    Sitting room
    • Description: Flooring: Luxury Vinyl Tile
    • Features: Vaulted Ceiling(s)
    • Level: First
    • Dimensions: 10 x 11
    Heating
    • Forced Air, Gas
    Cooling
    • Central Air, Ceiling Fan(s)
    Appliances
    • Included: Dryer, Dishwasher, Disposal, Microwave, Range, Refrigerator, Washer
    • Laundry: Main Level
    Features
    • Wet Bar, Ceiling Fan(s), Entrance Foyer, Eat-in Kitchen, Kitchen Island, Primary Downstairs, Open Floorplan, Pantry, Storage, Vaulted Ceiling(s), Walk-In Closet(s)
    • Windows: Blinds, Skylight(s)
    • Basement: Full,Partially Finished,Storage Space
    • Number of fireplaces: 1
    • Fireplace features: Gas, Great Room
    Interior area
    • Total structure area: 2,602
    • Total interior livable area: 2,602 sqft
    • Finished area above ground: 1,982
    • Finished area below ground: 620

    Property

    Parking
    • Total spaces: 3
    • Parking features: Concrete, Driveway
    • Garage spaces: 3
    Features
    • Levels: One
    • Stories: 1
    • Patio & porch: Covered, Patio
    Lot
    • Size: 0.44 Acres
    • Features: Landscaped
    Details
    • Parcel number: 39336095

    Construction

    Type & style
    • Home type: SingleFamily
    • Architectural style: Craftsman,Ranch
    • Property subtype: Single Family Residence
    Materials
    • Stone, Vinyl Siding
    • Roof: Asphalt,Fiberglass
    Condition
    • Year built: 2019

    Utilities & green energy

    • Sewer: Public Sewer
    • Water: Public

    Community & HOA

    Community
    • Security: Security System
    HOA
    • Has HOA: No
    Location
    • Region: Strongsville

    Financial & listing details

    • Price per square foot: $240/sqft
    • Tax assessed value: $441,800
    • Annual tax amount: $7,280
    • Date on market: 5/15/2025
    • Cumulative days on market: 5 days
    • Listing terms: Cash,Conventional,FHA

    Price history

    DateEventPrice
    6/4/2025Sold$624,888+4.2%$240/sqft
    Source: MLS Now #5121328 Report a problem
    5/20/2025Pending sale$599,900$231/sqft
    Source: MLS Now #5121328 Report a problem
    5/15/2025Listed for sale$599,900+50.4%$231/sqft
    Source: MLS Now #5121328 Report a problem
    1/6/2020Sold$398,750+431.7%$153/sqft
    Source: MLS Now #4149775 Report a problem
    5/16/2019Sold$75,000$29/sqft
    Source: Public Record Report a problem

    Public tax history

    YearProperty taxesTax assessment
    2025$7,260 0%$154,630
    2024$7,260 -13.7%$154,630 +15.1%
    2023$8,415 +0.7%$134,400
    2022$8,354 +0.8%$134,400
    2021$8,288 +0.9%$134,400 +14%
    2020$8,218 +370.3%$117,880 +367%
    2019$1,748 $25,240
    Find assessor info on the county website

    Neighborhood: 44149

    Nearby schools

    GreatSchools rating
    Schools provided by the listing agent
    • District: Strongsville CSD - 1830

    Source: MLS Now. This data may not be complete. We recommend contacting the local school district to confirm school assignments for this home.

    Get a cash offer in 3 minutes
    Find out how much your home could sell for in as little as 3 minutes with a no-obligation cash offer.
    Estimated market value
    $670,900
    Get a cash offer in 3 minutes
    Find out how much your home could sell for in as little as 3 minutes with a no-obligation cash offer.
    Estimated market value
    $670,900