Skip main navigation
Off market
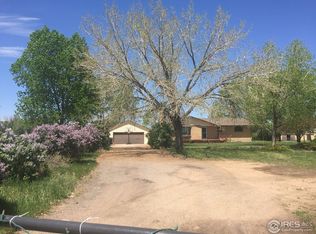
Street View
  • $1,143,200

    17553 County Road 14, Fort Lupton, CO 80621

    5beds
    5,050sqft
    SingleFamily
    Built in 2019
    4.37 Acres Lot
    $1,143,200 Zestimate®
    $226/sqft
    $5,405 Estimated rent

    Home value

    $1,143,200

    $1.06M - $1.25M

    $5,405/mo

    Zestimate® history
    Loading
    Loading...

    Owner options

    List your home for rent

    $5,405/mo

    Rent Zestimate®

    Find your next renter with Zillow Rental Manager. Plus, with online applications, you can quickly screen prospective tenants – for free.

    Learn more

    $5,405/mo

    Rent Zestimate®

    Refinance and save

    $6,702/mo

    Est. payment

    Refinancing to a lower rate could help reduce your monthly payments and save thousands over the life of the loan.

    See today's rates

    $6,702/mo

    Est. payment

    Explore your selling options

    Work with a Zillow partner agent

    Leverage their expertise and Zillow's premium Showcase listings to get your home seen by more buyers.

    Get started

    List with your own agent

    Get your home in front of millions of buyers by listing it on Zillow.

    Learn how to do it

    Sell it yourself

    Take full control of how buyers see your home on Zillow by listing For Sale by Owner (FSBO).

    List your home

    What's special

    Rare gem....Country living at its best! New custom ranch sitting on 4.3 acres. Optimum location with the advantage of town proximity and easy access to either I76 or Hwy 85. Prepare to be impressed when you enter his thoughtfully designed home with abundant natural light, stunning hardwood floors, and an open floor layout designed for easy living and entertaining. Constructed with stucco and stone the main level incorporates a generously proportioned kitchen with huge island, quartz countertops and top of the line appliances. A welcoming great room with gas fireplace that provides comfort and warmth in the winter time, dining area with access to the huge covered deck. Master suite with luxurious 5-piece bath, large walk in closet and access to the deck. Second and third bedrooms are Jr master suites...both include full bathrooms and walk in closets. Study, Half bathroom and mud/laundry room. Astonishing GARDEN level basement with awesome 10 ft. high ceilings is finished with two large bedrooms both offer walk in closets. Full bathroom, storage room, wet bar and beverage center. Home is pre-wired for security system/cameras, built in speakers and basement theater. Equipped with a second 200-amp electrical line at meter....ready for an outbuilding. High end finishes throughout and so much more it's hard to list all. More than enough space for all the animals and toys...look no further! Come and see for yourself, you will not be disappointed!

    This property is off market, which means it's not currently listed for sale or rent on Zillow. This may be different from what's available on other websites or public sources.

    Facts & features

    Interior

    Bedrooms & bathrooms
    • Bedrooms: 5
    • Bathrooms: 5
    • Full bathrooms: 4
    • 1/2 bathrooms: 1
    Heating
    • Forced air
    Cooling
    • Central
    Appliances
    • Included: Dishwasher, Garbage disposal, Microwave, Range / Oven, Refrigerator
    • Laundry: Sink
    Features
    • Ceiling Fan(s), Wet Bar, Kitchen Island, Pantry, Walk-In Closet(s), Built-in Features, Wired for Data, Open Floorplan, Quartz Counters, Master Suite, Five Piece Bath, Smoke Free
    • Flooring: Tile, Carpet, Hardwood
    • Windows: Double Pane Windows
    • Basement: Finished
    • Has fireplace: Yes
    • Fireplace features: Gas, Great Room
    Interior area
    • Total interior livable area: 5,050 sqft
    • Finished area below ground: 1963.00

    Property

    Parking
    • Total spaces: 4
    • Parking features: Garage - Attached
    Features
    • Patio & porch: Deck, Covered, Front Porch
    • Exterior features: Stone, Stucco
    • Has spa: Yes
    • Spa features: Bath
    • Fencing: Full
    Lot
    • Size: 4.37 Acres
    Details
    • Parcel number: 130936400010

    Construction

    Type & style
    • Home type: SingleFamily
    Materials
    • Frame
    • Roof: Composition
    Condition
    • Year built: 2019

    Utilities & green energy

    • Sewer: Septic Tank
    • Water: Well
    Green energy
    • Energy efficient items: Windows, Doors, Insulation, Water Heater, Appliances

    Community & neighborhood

    Security
    • Security features: Carbon Monoxide Detector(s)
    Location
    • Region: Fort Lupton

    Other

    Other facts
    • Flooring: Wood, Carpet, Tile
    • Sewer: Septic Tank
    • Heating: Forced Air
    • WaterSource: Well
    • RoadSurfaceType: Dirt
    • Appliances: Dishwasher, Refrigerator, Disposal, Convection Oven, Microwave, Cooktop, Gas Water Heater, Tankless Water Heater, Oven, Smart Appliances
    • FireplaceYN: true
    • InteriorFeatures: Ceiling Fan(s), Wet Bar, Kitchen Island, Pantry, Walk-In Closet(s), Built-in Features, Wired for Data, Open Floorplan, Quartz Counters, Master Suite, Five Piece Bath, Smoke Free
    • Basement: Finished, Full, Daylight, Sump Pump
    • GarageYN: true
    • AttachedGarageYN: true
    • SpaYN: true
    • HorseYN: true
    • HeatingYN: true
    • PatioAndPorchFeatures: Deck, Covered, Front Porch
    • CoolingYN: true
    • FireplaceFeatures: Gas, Great Room
    • FireplacesTotal: 1
    • RoomsTotal: 15
    • ConstructionMaterials: Frame, Stone, Stucco
    • Roof: Composition
    • WindowFeatures: Double Pane Windows
    • GreenEnergyEfficient: Windows, Doors, Insulation, Water Heater, Appliances
    • RentIncludes: Water
    • CoveredSpaces: 4
    • Cooling: Central Air
    • StructureType: House
    • CurrentUse: Agricultural
    • Fencing: Full
    • SpaFeatures: Bath
    • SecurityFeatures: Carbon Monoxide Detector(s)
    • LaundryFeatures: Sink
    • BelowGradeFinishedArea: 1963.00
    • MlsStatus: Pending
    • Road surface type: Dirt

    Price history

    DateEventPrice
    12/28/2020Sold$850,000$168/sqft
    Source: Public Record Report a problem

    Public tax history

    YearProperty taxesTax assessment
    2025$2,705 +10.5%$56,790 +6.4%
    2024$2,448 +3.7%$53,390 -0.7%
    2023$2,361 +25.3%$53,770 +21.3%
    2022$1,884 +1195.2%$44,340 +30.8%
    2021$145 $33,910 +1155.9%
    2020$145 $2,700 +8900%
    2019-- $30

    Find assessor info on the county website

    Neighborhood: 80621

    Nearby schools

    GreatSchools rating
    Schools provided by the listing agent
    • Elementary: Twombly
    • Middle: Fort Lupton
    • High: Fort Lupton
    • District: Weld County RE-8

    Source: The MLS. This data may not be complete. We recommend contacting the local school district to confirm school assignments for this home.

    Get a cash offer in 3 minutes
    Find out how much your home could sell for in as little as 3 minutes with a no-obligation cash offer.
    Estimated market value
    $1,143,200
    Get a cash offer in 3 minutes
    Find out how much your home could sell for in as little as 3 minutes with a no-obligation cash offer.
    Estimated market value
    $1,143,200