OPEN HOUSE CANCELED 6/8. OFFER DEADLINE 6/8 12PM. Please contact listing agent if planning to submit an offer. Welcome to this inviting family-friendly neighborhood, just a short walk from Olathe schools. This 4-bedroom, 2.5-bath home offers a great mix of comfort, updates, and opportunity. You'll love the new hardwood flooring throughout the main living areas, fresh interior paint in several rooms, and the newer HVAC system that adds peace of mind.
Enjoy multiple living spaces and walk-in closets in select bedrooms—perfect for everyday function and flexibility. Step outside to your private, fenced backyard complete with a brand-new fire pit and French drain—ready for summer nights, fall firepits, or a quiet morning retreat.
Just steps from Indian Creek Trail and a quick drive to parks, dining, shopping, and I-35, this home delivers a desirable location and move-in-ready comfort—with room to make it truly yours.
Sold
Price Unknown
17553 W 158th St, Olathe, KS 66062
4beds
2,871sqft
Single Family Residence
Built in 1999
8,707 Square Feet Lot
$454,100 Zestimate®
$--/sqft
$2,915 Estimated rent
Home value
$454,100
$422,000 - $486,000
$2,915/mo
Zestimate® history
Owner options
List your home for rent
$2,915/mo
Rent Zestimate®
Find your next renter with Zillow Rental Manager. Plus, with online applications, you can quickly screen prospective tenants – for free.
$2,915/mo
Rent Zestimate®
Refinance and save
$325/mo
Est. payment
Refinancing to a lower rate could help reduce your monthly payments and save thousands over the life of the loan.
$325/mo
Est. payment
Explore your selling options
Work with a Zillow partner agent
Leverage their expertise and Zillow's premium Showcase listings to get your home seen by more buyers.
Get startedList with your own agent
Get your home in front of millions of buyers by listing it on Zillow.
Learn how to do itSell it yourself
Take full control of how buyers see your home on Zillow by listing For Sale by Owner (FSBO).
List your homeWhat's special
New hardwood flooringWalk-in closetsMultiple living spacesBrand-new fire pitFresh interior paintFrench drainPrivate fenced backyard
Zillow last checked:
Listing updated:
Listed by:
Meghan Nascimento 417-343-8079,
Keller Williams Realty Partners Inc.
Bought with:
KC HOMES365 TEAM
Keller Williams Realty Partners Inc.
Source: Heartland MLS as distributed by MLS GRID,MLS#: 2551424
Facts & features
Interior
Bedrooms & bathrooms
- Bedrooms: 4
- Bathrooms: 3
- Full bathrooms: 2
- 1/2 bathrooms: 1
Primary bedroom
- Features: Carpet, Ceiling Fan(s)
- Level: Third
- Area: 182 Square Feet
- Dimensions: 14 x 13
Bedroom 2
- Features: Carpet, Ceiling Fan(s)
- Level: Third
- Area: 144 Square Feet
- Dimensions: 12 x 12
Bedroom 3
- Features: Carpet, Ceiling Fan(s)
- Level: Third
- Area: 132 Square Feet
- Dimensions: 12 x 11
Bedroom 4
- Features: Carpet, Ceiling Fan(s)
- Level: Upper
- Area: 154 Square Feet
- Dimensions: 11 x 14
Dining room
- Features: Carpet, Ceiling Fan(s)
- Level: Second
- Area: 144 Square Feet
- Dimensions: 12 x 12
Family room
- Features: Carpet, Fireplace
- Level: First
- Area: 336 Square Feet
- Dimensions: 14 x 24
Kitchen
- Features: Wood Floor
- Level: Second
- Area: 196 Square Feet
- Dimensions: 14 x 14
Living room
- Level: Second
- Area: 168 Square Feet
- Dimensions: 14 x 12
Recreation room
- Features: Wood Floor
- Level: Basement
- Area: 576 Square Feet
- Dimensions: 24 x 24
Heating
- Forced Air
Cooling
- Electric
Appliances
- Laundry: Bedroom Level, Laundry Room
Features
- Vaulted Ceiling(s), Walk-In Closet(s)
- Flooring: Carpet, Wood
- Windows: Skylight(s)
- Basement: Daylight,Finished,Sump Pump
- Number of fireplaces: 1
- Fireplace features: Family Room, Gas
Interior area
- Total structure area: 2,871
- Total interior livable area: 2,871 sqft
- Finished area above ground: 1,955
- Finished area below ground: 916
Property
Parking
- Total spaces: 2
- Parking features: Attached, Garage Door Opener
- Attached garage spaces: 2
Features
- Patio & porch: Deck, Patio
- Spa features: Bath
- Fencing: Wood
Lot
- Size: 8,707 Square Feet
- Features: City Lot, Level
Details
- Parcel number: DP77140000 0043
Construction
Type & style
- Home type: SingleFamily
- Architectural style: Traditional
- Property subtype: Single Family Residence
Materials
- Board & Batten Siding
- Roof: Composition
Condition
- Year built: 1999
Utilities & green energy
- Sewer: Public Sewer
- Water: Public
Community & HOA
Community
- Subdivision: Walnut Creek
HOA
- Has HOA: Yes
- Amenities included: Play Area, Pool, Trail(s)
- HOA fee: $325 annually
- HOA name: Home Association Solutions
Location
- Region: Olathe
Financial & listing details
- Tax assessed value: $431,700
- Annual tax amount: $5,480
- Date on market: 6/6/2025
- Listing terms: Cash,Conventional,FHA
- Ownership: Private
Price history
| Date | Event | Price |
|---|---|---|
| 7/3/2025 | Sold | -- |
Source:  Heartland MLS as distributed by MLS GRID #2551424 Report a problem Heartland MLS as distributed by MLS GRID #2551424 Report a problem | ||
| 6/9/2025 | Pending sale | $425,000$148/sqft |
Source: Heartland MLS as distributed by MLS GRID #2551424 Report a problem | ||
| 6/6/2025 | Listed for sale | $425,000+48.3%$148/sqft |
Source: Heartland MLS as distributed by MLS GRID #2551424 Report a problem | ||
| 3/29/2018 | Listing removed | $286,550$100/sqft |
Source: Keller Williams Diamond Part #2086476 Report a problem | ||
| 3/29/2018 | Listed for sale | $286,550$100/sqft |
Source: Keller Williams Diamond Part #2086476 Report a problem | ||
| 2/22/2018 | Sold | -- |
Source: Heartland MLS as distributed by MLS GRID #2086476 Report a problem | ||
| 1/25/2018 | Pending sale | $286,550$100/sqft |
Source: Olathe #2086476 Report a problem | ||
| 1/22/2018 | Listed for sale | $286,550+33.3%$100/sqft |
Source: Keller Williams Diamond Part #2086476 Report a problem | ||
| 6/4/2013 | Sold | -- |
Source: Heartland MLS as distributed by MLS GRID #1787319 Report a problem | ||
| 3/28/2013 | Pending sale | $215,000$75/sqft |
Source: Keller Williams Realty Diamond Partners Inc. #1787319 Report a problem | ||
| 9/23/2012 | Price change | $215,000-2.3%$75/sqft |
Source: Keller Williams Realty Diamond Partners Inc. #1787319 Report a problem | ||
| 7/14/2012 | Price change | $220,000-2.2%$77/sqft |
Source: Keller Williams Realty Diamond Partners Inc. #1787319 Report a problem | ||
| 7/3/2012 | Listed for sale | $225,000-4.3%$78/sqft |
Source: Keller Williams Realty Diamond Partners Inc. #1787319 Report a problem | ||
| 3/16/2012 | Listing removed | $235,000$82/sqft |
Source: Keller Williams Diamond Partner's Inc #1717594 Report a problem | ||
| 11/10/2011 | Listed for sale | $235,000+2.2%$82/sqft |
Source: Keller Williams Diamond Partner's Inc #1717594 Report a problem | ||
| 9/9/2011 | Listing removed | $230,000$80/sqft |
Source: Keller Williams Realty Diamond Partners Inc. #1717594 Report a problem | ||
| 7/22/2011 | Price change | $230,000-2.1%$80/sqft |
Source: Keller Williams Realty Diamond Partners Inc. #1717594 Report a problem | ||
| 5/18/2011 | Price change | $235,000-1.7%$82/sqft |
Source: Keller Williams Realty Diamond Partners Inc. #1717594 Report a problem | ||
| 4/6/2011 | Price change | $239,000-2%$83/sqft |
Source: Keller Williams Realty Diamond Partners Inc. #1717594 Report a problem | ||
| 3/25/2011 | Price change | $244,000-0.4%$85/sqft |
Source: Keller Williams Realty Diamond Partners Inc. #1717594 Report a problem | ||
| 3/14/2011 | Listed for sale | $245,000$85/sqft |
Source: Keller Williams Realty Diamond Partners Inc. #1717594 Report a problem | ||
| 4/28/2007 | Sold | -- |
Source: Agent Provided Report a problem | ||
Public tax history
| Year | Property taxes | Tax assessment |
|---|---|---|
| 2025 | $5,535 +1% | $49,645 +2.3% |
| 2024 | $5,480 +2.9% | $48,541 +4.7% |
| 2023 | $5,328 +10.2% | $46,357 +13.2% |
| 2022 | $4,834 | $40,940 +4.7% |
| 2021 | -- | $39,100 +7.6% |
| 2020 | $4,537 | $36,329 +7.7% |
| 2019 | -- | $33,718 +1.6% |
| 2018 | -- | $33,201 +14.2% |
| 2017 | $3,713 +11.8% | $29,072 +8.9% |
| 2016 | $3,323 +4.6% | $26,703 +4.5% |
| 2015 | $3,178 +7.3% | $25,564 +8.8% |
| 2013 | $2,961 -4.5% | $23,494 -1.9% |
| 2012 | $3,102 +9157% | $23,943 -9.7% |
| 2010 | $34 -98.9% | $26,507 |
| 2009 | $3,190 -0.6% | $26,507 -0.5% |
| 2008 | $3,209 +9.8% | $26,636 +7.6% |
| 2007 | $2,921 -0.5% | $24,748 +0.1% |
| 2006 | $2,935 | $24,713 +6.4% |
| 2005 | -- | $23,218 |
Find assessor info on the county website
Neighborhood: Walnut Creek
Nearby homes
- $453,7004 bd2 ba1.9k sqft17547 W 158th St, Olathe, KS 66062Off Market
- $--4 bd3 ba2.4k sqft17559 W 158th St, Olathe, KS 66062Sold

- $468,4004 bd3 ba2.2k sqft17552 W 158th Ter, Olathe, KS 66062Off Market
- $503,6004 bd3 ba2.4k sqft17546 W 158th Ter, Olathe, KS 66062Off Market
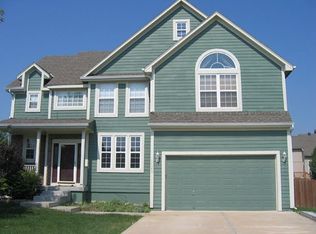
- $461,8004 bd3 ba2.9k sqft17558 W 158th Ter, Olathe, KS 66062Off Market
- $425,2004 bd2 ba1.9k sqft17541 W 158th St, Olathe, KS 66062Off Market
- $463,4004 bd3 ba1.7k sqft17564 W 158th Ter, Olathe, KS 66062Off Market
- $471,9004 bd2 ba2.5k sqft17560 W 158th St, Olathe, KS 66062Off Market
Nearby schools
GreatSchools rating
- 9/10Sunnyside Elementary SchoolGrades: K-5Distance: 0.4 mi
- 7/10Chisholm Trail Middle SchoolGrades: 6-8Distance: 0.6 mi
- 9/10Olathe South Sr High SchoolGrades: 9-12Distance: 1 mi
Schools provided by the listing agent
- Elementary: Sunnyside
- Middle: Chisholm Trail
- High: Olathe South
Source: Heartland MLS as distributed by MLS GRID. This data may not be complete. We recommend contacting the local school district to confirm school assignments for this home.
Get a cash offer in 3 minutes
Find out how much your home could sell for in as little as 3 minutes with a no-obligation cash offer.
Estimated market value
$454,100
Get a cash offer in 3 minutes
Find out how much your home could sell for in as little as 3 minutes with a no-obligation cash offer.
Estimated market value
$454,100
- Kansas
- Johnson County
- Olathe
- 66062
- Walnut Creek
- 17553 W 158th St
Nearby cities
Nearby neighborhoods
Nearby zip codes
Other Olathe Topics
