Skip main navigation
Sold for $1,550,000
  • Listed by: Above Standards Realty • Jeannette Navarro • Contact: 626-727-2200
    Bought with: Abundance Real Estate
    $1,550,000

    17554 Calle Huerto, Murrieta, CA 92562

    4beds
    3,530sqft
    Single Family Residence
    Built in 2009
    4.35 Acres Lot
    $1,635,600 Zestimate®
    $439/sqft
    $5,196 Estimated rent

    Home value

    $1,635,600

    $1.50M - $1.78M

    $5,196/mo

    Zestimate® history
    Loading
    Loading...

    Owner options

    List your home for rent

    $5,196/mo

    Rent Zestimate®

    Find your next renter with Zillow Rental Manager. Plus, with online applications, you can quickly screen prospective tenants – for free.

    Learn more

    $5,196/mo

    Rent Zestimate®

    Refinance and save

    $10,086/mo

    Est. payment

    Refinancing to a lower rate could help reduce your monthly payments and save thousands over the life of the loan.

    See today's rates

    $10,086/mo

    Est. payment

    Explore your selling options

    Work with a Zillow partner agent

    Leverage their expertise and Zillow's premium Showcase listings to get your home seen by more buyers.

    Get started

    List with your own agent

    Get your home in front of millions of buyers by listing it on Zillow.

    Learn how to do it

    Sell it yourself

    Take full control of how buyers see your home on Zillow by listing For Sale by Owner (FSBO).

    List your home

    What's special

    Cozy fireplaceEpic viewsCourtyard entryExquisite landscapingCenter islandAncient oaksManicured gardens
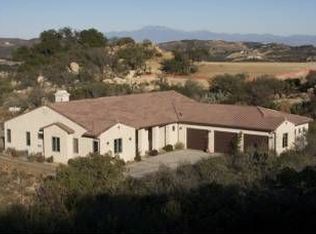
    Welcome to this stunning single-story home nestled in the serene beauty of Murrieta city. This Estate is the ideal home for those who want land and privacy, epic VIEWS of the La Cresta community, the Temecula Valley, and the beautiful mountains. This gem settled on a sprawling 4.35 acre lot with big, beautiful boulders and ancient oaks, a stunning rose garden and exquisite landscaping around the home. Enjoy the views with a beautiful infinity edge pool with solar heater, and a spa that sits just outside the primary suite. Inside this home you will find a great floor plan, with the primary and guest bedrooms on opposite ends of each other, and an open-concept kitchen/family room. The kitchen features crafted hard wood cabinets, a center island, granite counter tops and a convenient walk-in pantry. This beautify home has four big sized bedrooms all with vinyl wood plank flooring, including the master suite with its private bathroom and a huge walk-in closet. The house has A separate laundry room with lots of cabinets space. The family room has a cozy fireplace that overlooks the fabulous views of the city its nestled on, perfect for entertaining. Top off this beauty with a 4-car garage, large concrete driveway, paid-off solar, 3-stage reverse osmosis water purification system, manicured gardens, tasteful hardscape, courtyard entry. This Property comes with a separate lot with a separate APN that has its own entry way if you desire to build another property in the future (Ref pic 68). Great location, peaceful scenery and just minutes from schools, restaurants, Grocery stores, the 15 freeway and the famous Temecula wine country. Make this your dream oasis home.

    Zillow last checked:

    Listing updated:

    Listed by:

    Jeannette Navarro DRE #01354720 626-727-2200,

    Above Standards Realty

    Bought with:

    Nicholas Anselmo, DRE #02097746

    Abundance Real Estate

    Source: CRMLS,MLS#: PW25004052MLS LogoOriginating MLS: California Regional MLS

    Facts & features

    Interior

    Bedrooms & bathrooms
    • Bedrooms: 4
    • Bathrooms: 3
    • Full bathrooms: 3
    • Main level bathrooms: 3
    • Main level bedrooms: 4
    Rooms
    • Room types: Bedroom, Entry/Foyer, Family Room, Kitchen, Laundry, Living Room, Primary Bedroom, Dining Room
    Primary bedroom
    • Features: Main Level Primary
    Bedroom
    • Features: All Bedrooms Down
    Bathroom
    • Features: Bathtub, Remodeled, Separate Shower, Tub Shower, Upgraded
    Family room
    • Features: Separate Family Room
    Kitchen
    • Features: Granite Counters, Kitchen Island, Walk-In Pantry
    Heating
    • Central, Zoned
    Cooling
    • Central Air
    Appliances
    • Included: Electric Oven, Electric Range, Refrigerator
    • Laundry: Inside, Laundry Room
    Features
    • Built-in Features, Breakfast Area, Block Walls, Ceiling Fan(s), Separate/Formal Dining Room, High Ceilings, Recessed Lighting, All Bedrooms Down, Main Level Primary
    • Flooring: Laminate, Tile
    • Windows: Screens
    • Has fireplace: Yes
    • Fireplace features: Family Room
    • Common walls with other units/homes: No Common Walls
    Interior area
    • Total interior livable area: 3,530 sqft

    Property

    Parking
    • Total spaces: 4
    • Parking features: Driveway, Garage
    • Attached garage spaces: 4
    Features
    • Levels: One
    • Stories: 1
    • Entry location: Main Entry
    • Patio & porch: Arizona Room
    • Exterior features: Kennel, Lighting
    • Has private pool: Yes
    • Pool features: Fenced, Heated, In Ground, Pebble, Propane Heat, Private, Salt Water
    • Has spa: Yes
    • Spa features: In Ground, Private
    • Has view: Yes
    • View description: City Lights, Canyon, Hills, Meadow, Mountain(s), Neighborhood, Panoramic, Pool, Valley, Vineyard, Trees/Woods
    Lot
    • Size: 4.35 Acres
    • Features: Agricultural, Drip Irrigation/Bubblers, Sprinklers In Rear, Sprinklers In Front, Lot Over 40000 Sqft, Sprinklers Timer, Sprinklers On Side
    Details
    • Parcel number: 932370019
    • Zoning: R-A-5
    • Special conditions: Standard
    • Horse amenities: Riding Trail

    Construction

    Type & style
    • Home type: SingleFamily
    • Property subtype: Single Family Residence
    Materials
    • Roof: Tile
    Condition
    • Updated/Remodeled,Turnkey
    • New construction: No
    • Year built: 2009

    Utilities & green energy

    • Sewer: Septic Tank
    • Water: Public
    • Utilities for property: Electricity Connected, Natural Gas Available, Propane, Water Connected

    Community & HOA

    Community
    • Features: Biking, Foothills, Hiking, Horse Trails, Mountainous, Near National Forest, Preserve/Public Land, Rural
    • Security: Security Gate, Smoke Detector(s)
    HOA
    • Has HOA: Yes
    • Amenities included: Horse Trail(s), Trail(s)
    • HOA fee: $80 monthly
    • HOA name: La Cresta Highlands
    • HOA phone: 951-296-9030
    Location
    • Region: Murrieta

    Financial & listing details

    • Price per square foot: $439/sqft
    • Tax assessed value: $1,575,900
    • Date on market: 1/22/2025
    • Cumulative days on market: 65 days
    • Listing terms: Cash,Conventional

    Price history

    DateEventPrice
    4/1/2025Sold$1,550,000$439/sqft
    Source: CRMLS #PW25004052 Report a problem
    3/31/2025Pending sale$1,550,000$439/sqft
    Source: CRMLS #PW25004052 Report a problem
    1/22/2025Listed for sale$1,550,000+1.6%$439/sqft
    Source: CRMLS #PW25004052 Report a problem
    10/26/2023Sold$1,525,000-4.6%$432/sqft
    Source: CRMLS #SW23113372 Report a problem
    10/22/2023Pending sale$1,599,000$453/sqft
    Source: CRMLS #SW23113372 Report a problem
    9/26/2023Contingent$1,599,000$453/sqft
    Source: CRMLS #SW23113372 Report a problem
    7/3/2023Listed for sale$1,599,000+69.7%$453/sqft
    Source: CRMLS #SW23113372 Report a problem
    8/27/2020Sold$942,500-2.7%$267/sqft
    Source: Agent Provided Report a problem
    8/9/2020Pending sale$969,000$275/sqft
    Source: Cutting Edge Residential Realty #SW19219664 Report a problem
    7/1/2020Price change$969,000-2%$275/sqft
    Source: Cutting Edge Residential Realty #SW19219664 Report a problem
    10/26/2019Price change$989,000-9.8%$280/sqft
    Source: Cutting Edge Residential Realty #SW19219664 Report a problem
    9/14/2019Listed for sale$1,097,000+164.3%$311/sqft
    Source: Barbara Bowers Realty Group, Inc. #SW19219664 Report a problem
    1/26/2006Sold$415,000+207.4%$118/sqft
    Source: Agent Provided Report a problem
    2/13/2004Sold$135,000+285.7%$38/sqft
    Source: Public Record Report a problem
    3/14/2000Sold$35,000$10/sqft
    Source: Public Record Report a problem

    Public tax history

    YearProperty taxesTax assessment
    2026-- $1,575,900 +1.6%
    2025$18,570 -7.2%$1,550,400 +2%
    2024$20,011 +41.6%$1,520,000 +48.7%
    2023$14,135 +1.8%$1,022,089 +2%
    2022$13,880 +5.8%$1,002,049 +6.9%
    2021$13,118 +22.8%$937,500 +20.5%
    2020$10,683 +1.8%$778,080 +2%
    2019$10,492 +1.8%$762,824 +2%
    2018$10,310 +1.2%$747,868 +2%
    2017$10,183 $733,205 +2%
    2016$10,183 +2.3%$718,829 +1.5%
    2015$9,958 +3.2%$708,033 +2%
    2014$9,650 $694,165 +6%
    2013-- $655,000 +9.2%
    2012-- $600,000 -9.7%
    2011-- $664,198 +0.8%
    2010-- $659,235 +27.6%
    2009-- $516,692 +52.8%
    2008-- $338,130 +2%
    2007-- $331,500 +204.6%
    2006-- $108,825 +2%
    2005-- $106,692 +272.4%
    2003-- $28,652 -27%
    2002-- $39,263 +2%
    2001$3,213 +294.6%$38,494 +2%
    2000$814 $37,740
    Find assessor info on the county website

    Neighborhood: 92562

    Nearby schools

    GreatSchools rating
    Schools provided by the listing agent
    • Elementary: Cole Canyon
    • Middle: Thompson
    • High: Murrieta Valley

    Source: CRMLS. This data may not be complete. We recommend contacting the local school district to confirm school assignments for this home.

    Get a cash offer in 3 minutes
    Find out how much your home could sell for in as little as 3 minutes with a no-obligation cash offer.
    Estimated market value
    $1,635,600
    Get a cash offer in 3 minutes
    Find out how much your home could sell for in as little as 3 minutes with a no-obligation cash offer.
    Estimated market value
    $1,635,600