Skip main navigation
Off market
  • $1,895,600

    17555 Autumn Blaze Dr, Bennet, NE 68317

    6beds
    6baths
    9,603sqft
    Single Family Residence
    Built in 2005
    8.62 Acres Lot
    $1,895,600 Zestimate®
    $197/sqft
    $11,418 Estimated rent

    Home value

    $1,895,600

    $1.71M - $2.12M

    $11,418/mo

    Zestimate® history
    Loading
    Loading...

    Owner options

    List your home for rent

    $11,418/mo

    Rent Zestimate®

    Find your next renter with Zillow Rental Manager. Plus, with online applications, you can quickly screen prospective tenants – for free.

    Learn more

    $11,418/mo

    Rent Zestimate®

    Refinance and save

    $10,241/mo

    Est. payment

    Refinancing to a lower rate could help reduce your monthly payments and save thousands over the life of the loan.

    See today's rates

    $10,241/mo

    Est. payment

    Explore your selling options

    Work with a Zillow partner agent

    Leverage their expertise and Zillow's premium Showcase listings to get your home seen by more buyers.

    Get started

    List with your own agent

    Get your home in front of millions of buyers by listing it on Zillow.

    Learn how to do it

    Sell it yourself

    Take full control of how buyers see your home on Zillow by listing For Sale by Owner (FSBO).

    List your home

    What's special

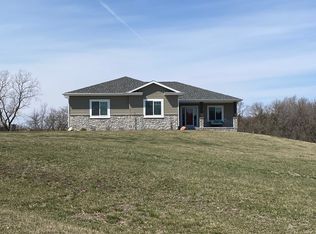
    Say Hello to your own private retreat nestled on 8.62 secluded acres that offers over 9,600 finished square feet. Located just 15 minutes from Lincoln, this classic style home was custom designed to showcase amazing indoor & outdoor living spaces. The home sits on the crest of a hill maximizing the long expansive view overlooking the pond & the NE horizon in the distance. The entry & great room form a common high volume space & feature a soaring stone fireplace. Entertaining is at it's best in the home's expansive rooms with 4 fireplaces, massive windows that infuse natural light & easy access to the wrap around deck. The kitchen, complete with new pro dual fuel range with double ovens, two sinks & butlers pantry is sure to please the most discerning chef in the home. The possibilities for use of space are endless with the 6 BR, 6 BA, office, exercise room & massive open family room in the walkout basement. Newer flooring, interior paint. roof, gutters & garage doors.

    This property is not currently displayed as for sale or rent on Zillow. This may be different from what's on other websites or public sources.

    Facts & features

    Interior

    Bedrooms & bathrooms
    • Bedrooms: 6
    • Bathrooms: 6
    Heating
    • Heat pump, Other, Radiant, Electric
    Cooling
    • Geothermal, Other
    Appliances
    • Included: Dishwasher, Dryer, Range / Oven, Refrigerator, Washer
    Features
    • Security System, Wetbar, Other, Whirlpool, Intercom, Exercise Room, 2nd Kitchen, Garage Door Opener, Jack and Jill Bath, Pantry, Water Purifier
    • Flooring: Tile, Carpet, Concrete, Hardwood
    • Basement: Partially finished
    Interior area
    • Total interior livable area: 9,603 sqft

    Property

    Parking
    • Total spaces: 3
    • Parking features: Garage - Attached
    Features
    • Exterior features: Other, Stucco, Brick
    Lot
    • Size: 8.62 Acres
    Details
    • Parcel number: 2111201003000

    Construction

    Type & style
    • Home type: SingleFamily
    • Property subtype: Single Family Residence
    Materials
    • Roof: Composition
    Condition
    • Year built: 2005

    Community & HOA

    Location
    • Region: Bennet

    Financial & listing details

    • Price per square foot: $197/sqft
    • Tax assessed value: $1,725,000
    • Annual tax amount: $17,132

    Price history

    DateEventPrice
    10/9/2020Sold$1,500,000+15.6%$156/sqft
    Source: GPRMLS #22021488 Report a problem
    9/18/2020Price change$1,298,000-23.5%$135/sqft
    Source: Woods Bros Realty Country Club #22021486 Report a problem
    9/10/2020Price change$1,697,000+30.7%$177/sqft
    Source: Woods Bros Realty Country Club #22021486 Report a problem
    8/27/2020Listed for sale$1,298,000$135/sqft
    Source: Woods Bros Realty #22021486 Report a problem

    Public tax history

    YearProperty taxesTax assessment
    2025$17,132 +12.6%$1,725,000 +9.5%
    2024$15,218 -30%$1,575,200 +3%
    2023$21,754 -0.5%$1,529,300 +22.4%
    2022$21,864 +21.9%$1,249,200 +4.9%
    2021$17,935 +23.4%$1,191,000 +16.2%
    2020$14,539 -6.5%$1,025,100
    2019$15,551 +0.7%$1,025,100 -1.2%
    2018$15,444 +6.2%$1,037,400
    2017$14,546 $1,037,400
    Find assessor info on the county website

    Neighborhood: 68317

    Nearby schools

    GreatSchools rating
    Schools provided by the listing agent
    • Elementary: Bennet
    • Middle: Palmyra
    • High: Palmyra
    • District: Palmyra

    Source: The MLS. This data may not be complete. We recommend contacting the local school district to confirm school assignments for this home.

    Get pre-qualified for a loan
    At Zillow Home Loans, we can pre-qualify you in as little as 5 minutes with no impact to your credit score.

    An equal housing lender. NMLS #10287.

    Sell for more on Zillow
    Get a Zillow Showcase℠ listing at no additional cost and you could sell for .
    $1,895,600
    2% more
    +$37,912
    With Zillow Showcase(estimated)
    $1,933,512
